$605,967
54 East Fire Opal Court
Clayton, NC 27520
5 bd · 2.5 ba · 3,419 sqft
Bedrooms
5
Bathrooms
2.5
Square feet
3,419
Year built
2025
Lot size
0.38 acres
Features
- Kitchen Island
- Pantry
- Soaking Tub
- Walk-in Closet(s)
- Walk-in Shower
- Quartz Counters
- Smooth Ceilings
- Master Downstairs
- Rain Gutters
About this home
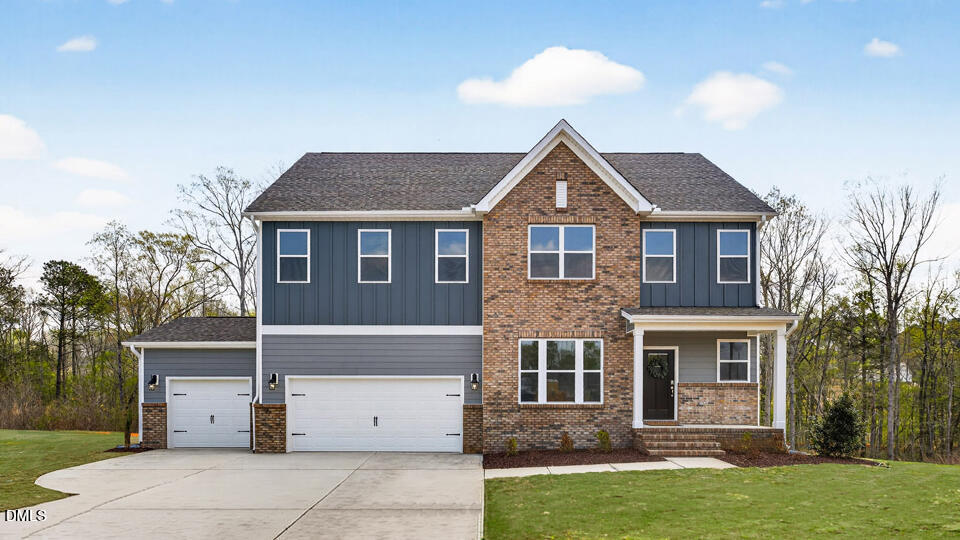
Welcome to the Bennett floorplan at 54 East Fire Opal Court, featured in The Manors at Winston Pointe in Clayton, NC. This beautiful home boasts 5 bedrooms, 4 bathrooms, approximately 3,419 sq. ft. of living space, and an attached 3-car garage. Upon entering through the inviting foyer, you will pass a Dining Room and staircase, before entering the open-concept family room. Overlooking the Family Room is the gourmet kitchen with spacious island and breakfast area. Off of the Kitchen is a guest bedroom with a full bathroom. Upstairs, you'll find the spacious Primary suite, featuring a private bathroom with a walk-in shower, double vanity, quartz countertops, a spacious walk-in closet, and a separate water closet for ultimate privacy. Also on the 2nd floor, is the versatile loft, an additional 3 bedrooms, 2 additional full bathrooms, and the laundry room—making chores a breeze! With stunning finishes, thoughtful details, and an intuitive layout, 54 East Fire Opal Court is more than a house—it's home! Welcome to The Manors at Winston Pointe! *Photos are not of the actual home or interior features and are representative of floor plan only.*
The data relating to real estate for sale on this website comes in part from the Internet Data Exchange (IDX) program of Doorify MLS. Real estate listings held by brokerage firms other than CP Triangle are marked with the IDX logo, and detailed information about them includes the name of the listing brokers.
Listing provided by Kenneth Ward, D.R. Horton, Inc.
Data last updated:
