$341,000
206 Kerag Way
Garner, NC 27529
2 bd · 2.5 ba · 1,826 sqft
Bedrooms
2
Bathrooms
2.5
Square feet
1,826
Year built
2026
Lot size
0.053 acres
Features
- Ceiling Fan(s)
- Double Vanity
- Eat-in Kitchen
- Kitchen Island
- Open Floorplan
- Walk-in Closet(s)
- Wired for Data
- Quartz Counters
- Smooth Ceilings
- Master Downstairs
- Rain Gutters
About this home
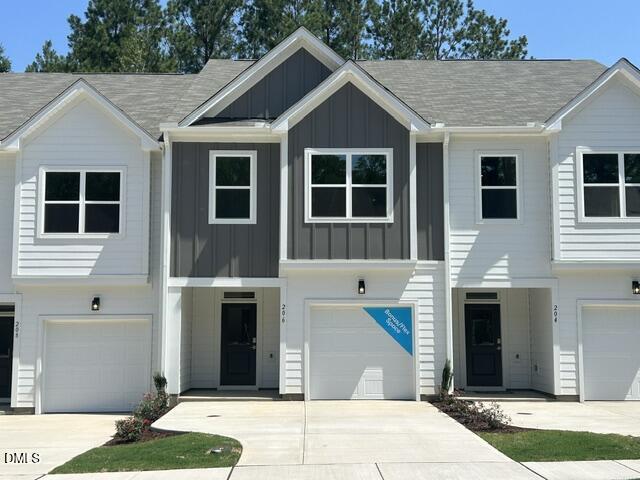
Space to gather, work, and unwind—all in one thoughtfully arranged home. Enjoy a main-level gathering space for entertaining and an upstairs loft for movie nights, projects, or a dedicated desk setup. Built by McKee Homes, this Max townhome offers two bedrooms and 2.5 bathrooms within 1,826 square feet. Quartz kitchen surfaces, an island, and carpet-free floors bring together style and everyday practicality. A private primary bath includes dual vanities and a walk-in shower, with a walk-in closet completing the suite. The second bedroom sits near a full bath, and upstairs laundry helps keep chores close at hand. A patio and attached single-car garage extend the home's usefulness beyond its living areas. Tour 206 Kerag Way at Garner's The Knoll at White Oak. [The Knoll at White Oak] [Max]
The data relating to real estate for sale on this website comes in part from the Internet Data Exchange (IDX) program of Doorify MLS. Real estate listings held by brokerage firms other than CP Triangle are marked with the IDX logo, and detailed information about them includes the name of the listing brokers.
Listing provided by Ginny Baker, Fonville Morisey & Barefoot
Data last updated:
