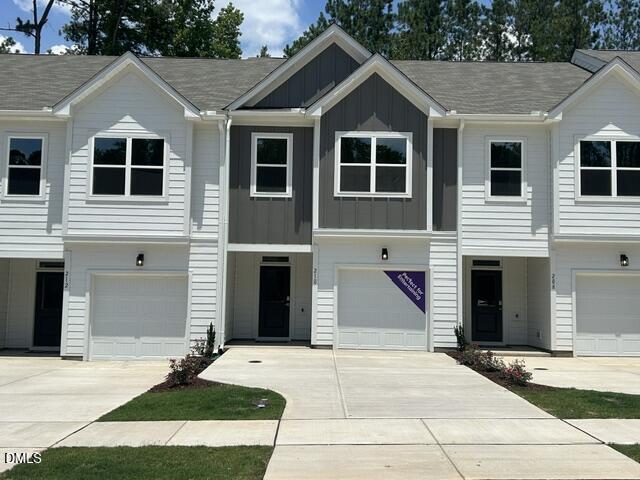
$331,000
210 Kerag Way
Garner, NC 27529
2 bd · 2.5 ba · 1,826 sqft
Bedrooms
2
Bathrooms
2.5
Square feet
1,826
Year built
2026
Lot size
0.053 acres
Features
- Breakfast Bar
- Ceiling Fan(s)
- Chandelier
- Crown Molding
- Double Vanity
- Eat-in Kitchen
- Kitchen Island
- Open Floorplan
- Recessed Lighting
- Walk-in Closet(s)
- Wired for Data
- Quartz Counters
- Smooth Ceilings
- Master Downstairs
- Rain Gutters
About this home
More than a two-bedroom layout: this home adds a loft with room for your own ideas. Create a place to work, unwind, or enjoy a favorite hobby while keeping the downstairs ready for everyday living and company. The Max at 210 Kerag Way offers 1,826 square feet, 2.5 baths, and an attached one-car garage. Quartz countertops and a central island complement the connected kitchen, dining, and living areas. There is no carpet throughout, and the rear patio gives you a place to step outside and recharge. Upstairs, the primary suite includes a double vanity, walk-in shower, and walk-in closet, with laundry nearby. Explore this McKee Homes townhome at The Knoll at White Oak and see how comfortably the space can work for you. [The Knoll at White Oak] [Max]
The data relating to real estate for sale on this website comes in part from the Internet Data Exchange (IDX) program of Doorify MLS. Real estate listings held by brokerage firms other than CP Triangle are marked with the IDX logo, and detailed information about them includes the name of the listing brokers.
Listing provided by Ginny Baker, Fonville Morisey & Barefoot
Data last updated:
