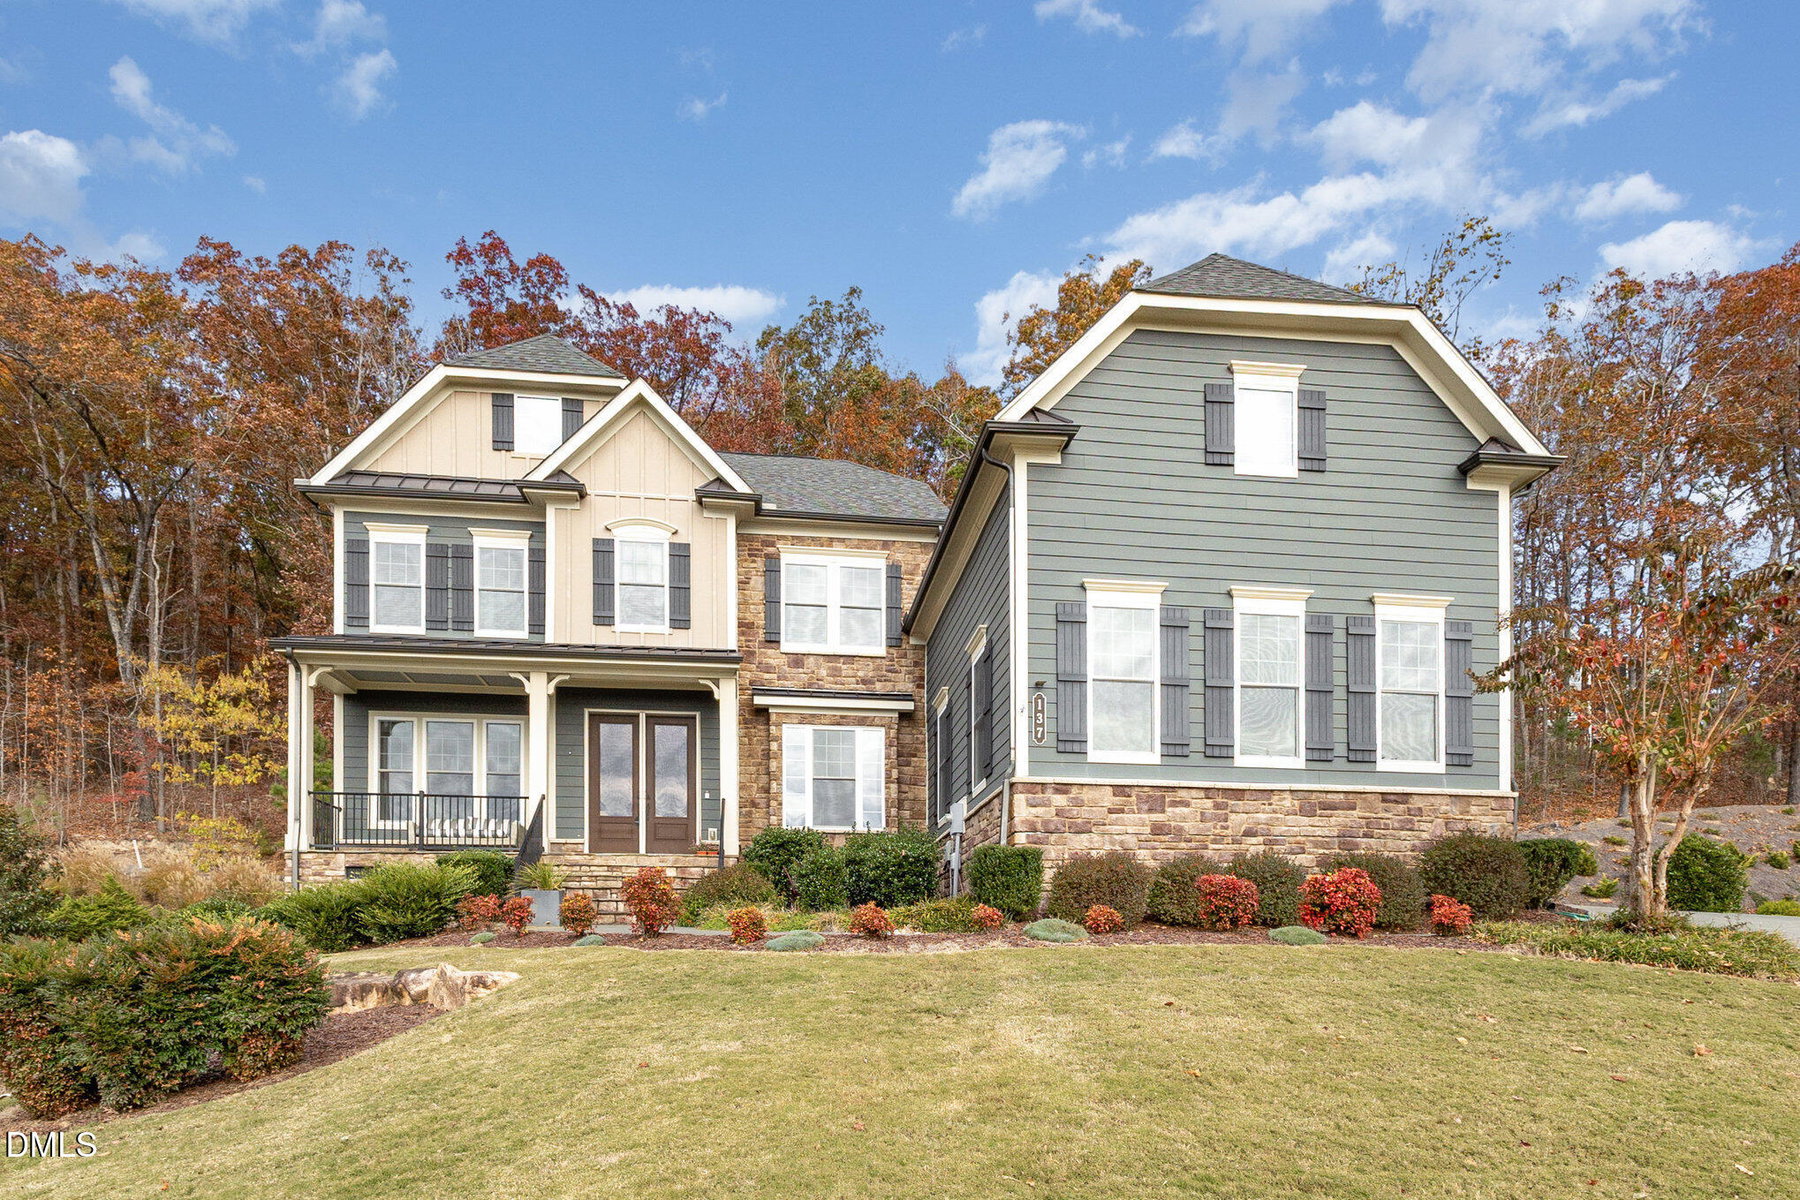
$1,050,000
137 Lystra Grant Court
Chapel Hill, NC 27517
5 bd · 4.5 ba · 4,647 sqft
Bedrooms
5
Bathrooms
4.5
Square feet
4,647
Year built
2015
Lot size
0.726 acres
Features
- Ceiling Fan(s)
- Crown Molding
- Coffered Ceiling(s)
- Entrance Foyer
- Eat-in Kitchen
- Granite Counters
- High Ceilings
- His and Hers Closets
- In-Law Floorplan
- Kitchen Island
- Open Floorplan
- Pantry
- Soaking Tub
- Walk-in Closet(s)
- Dressing Room
- Butler's Pantry
- Separate Shower
- Bathtub/Shower Combination
- Walk-in Shower
- Water Closet
About this home
Welcome Home to Panoramic Views, Luxury Living & Private Outdoor Retreats. Experience elevated living in this beautiful home, ideally situated on a spacious 0.73-acre cul-de-sac lot with panoramic views and tranquil wooded privacy along the rear and side yards. A four-car garage, generous driveway parking, and a level driveway-to-garage approach add everyday convenience, while the private setting creates an inviting retreat for relaxation and entertaining. Enjoy breathtaking views from the upper garden firepit area, an ideal spot for cozy gatherings, evening sunsets, and nights under the stars. The outdoor spaces offer room to unwind and enjoy the natural surroundings, while the community pool provides an additional opportunity for recreation and relaxation. Inside, wide-plank hardwood flooring flows throughout the main level and second-floor hallway, creating a warm, cohesive feel. A first-floor guest suite with a full bathroom offers exceptional flexibility for overnight guests and multigenerational living. The gourmet kitchen features quartz countertops, double ovens, and a custom range hood, opening seamlessly to the expansive family room with elegant coffered ceilings and a 5.1 surround-sound system. This inviting gathering space is designed for everyday living, entertaining, and movie nights at home. The spacious primary suite offers a private sitting area, balcony, and three walk-in closets, creating a comfortable personal retreat with exceptional storage. The spa-inspired primary bathroom features an oversized custom shower finished in premium Maximo porcelain tile, complemented by elegant gold fixtures. Recent updates enhance both style and functionality, including an LG stainless-steel refrigerator and dishwasher, custom closet systems throughout, fresh interior paint in 2025, and a refinished deck. Phantom screens on the front and rear double doors invite fresh-air circulation during warmer months. With its panoramic views, wooded privacy, generous lot, four-car garage, flexible guest accommodations, and thoughtfully appointed living spaces, this home offers a distinctive combination of space, comfort, and refined everyday living. Enjoy the added benefit of community pool access and a setting designed for both peaceful relaxation and memorable gatherings.
The data relating to real estate for sale on this website comes in part from the Internet Data Exchange (IDX) program of Doorify MLS. Real estate listings held by brokerage firms other than CP Triangle are marked with the IDX logo, and detailed information about them includes the name of the listing brokers.
Listing provided by Jaki J Dysart, Coldwell Banker HPW
Data last updated:
