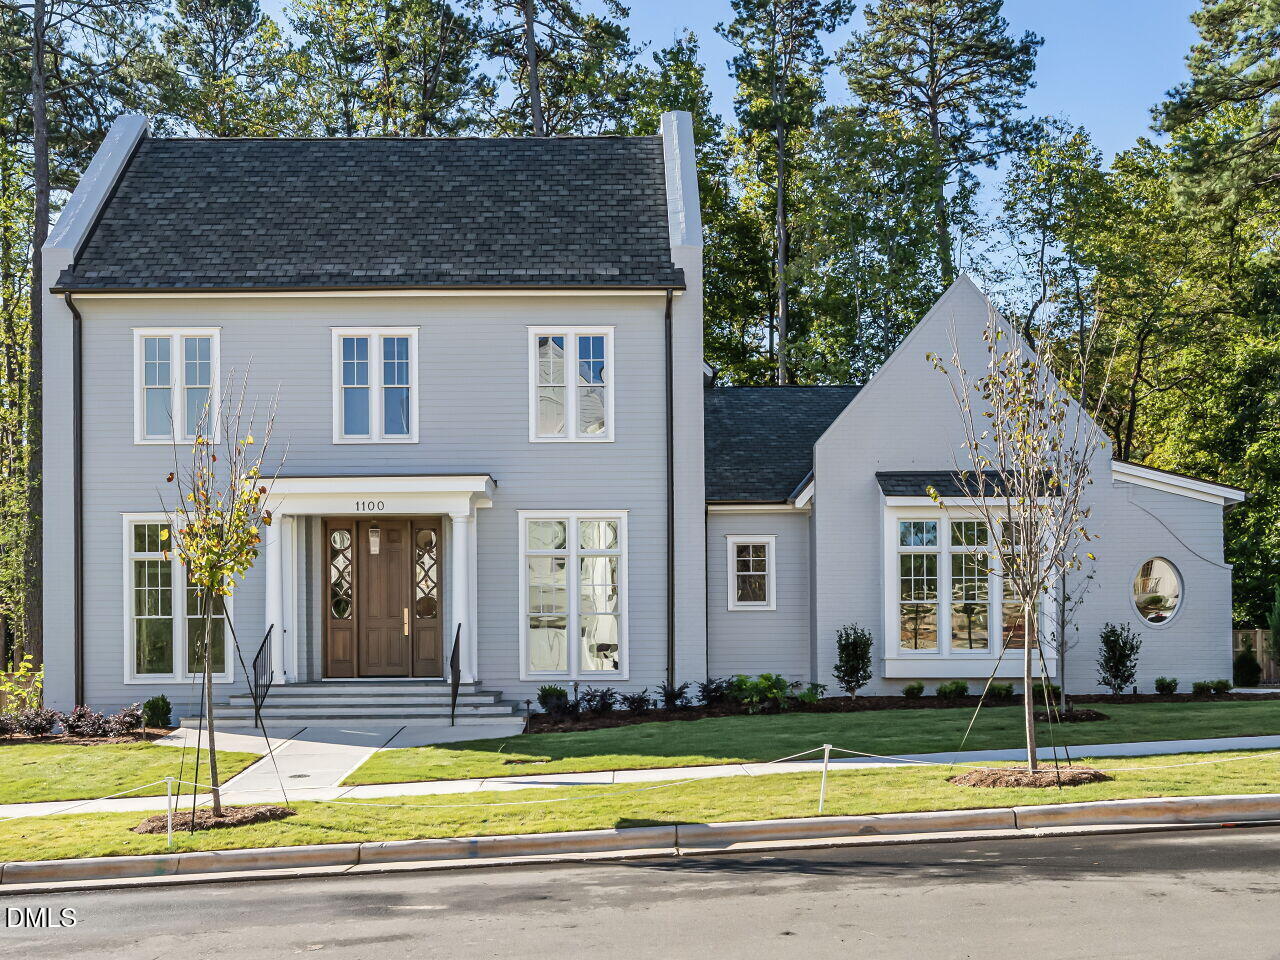
$2,215,000
1100 Oldfourth Lane
Durham, NC 27707
4 bd · 5 ba · 4,249 sqft
Bedrooms
4
Bathrooms
5
Square feet
4,249
Year built
2026
Lot size
0.3423 acres
Features
- Beamed Ceilings
- Built-in Features
- Bookcases
- Ceiling Fan(s)
- Crown Molding
- Double Vanity
- Entrance Foyer
- Kitchen Island
- Primary Downstairs
- Smart Thermostat
- Soaking Tub
- Tray Ceiling(s)
- Vaulted Ceiling(s)
- Wet Bar
- Walk-in Closet(s)
- Kitchen/Dining Room Combination
- Living/Dining Room Combination
- Butler's Pantry
- Separate Shower
- Bathtub/Shower Combination
About this home
Introducing ''The Julian'' by local, custom builder Homes by Dickerson. This high-performance home is designed for elevated everyday living. The Julian plan offers 4,249 square feet of thoughtfully curated space in the heart of Hope Valley. The main level features a first-floor primary suite, a guest bedroom, and a private study, along with an open-concept kitchen enhanced by a scullery for effortless entertaining. Upstairs, two additional bedrooms and a spacious recreation room provide flexible living and gathering spaces. With four bedrooms, four full baths, and a two-car garage, this home presents a rare opportunity to enjoy custom craftsmanship in the exclusive Oldfourth community.
The data relating to real estate for sale on this website comes in part from the Internet Data Exchange (IDX) program of Doorify MLS. Real estate listings held by brokerage firms other than CP Triangle are marked with the IDX logo, and detailed information about them includes the name of the listing brokers.
Listing provided by Ali Winslow, Homes by Dickerson Real Estate
Data last updated:
