$499,940
354 Swift Creek Farm Lane
Clayton, NC 27520
4 bd · 3 ba · 3,112 sqft
Bedrooms
4
Bathrooms
3
Square feet
3,112
Year built
2025
Lot size
0.19 acres
Features
- Crown Molding
- Coffered Ceiling(s)
- Eat-in Kitchen
- High Ceilings
- Kitchen Island
- Open Floorplan
- Primary Downstairs
- Recessed Lighting
- Smart Home
- Smart Light(s)
- Smart Thermostat
- Walk-in Closet(s)
- Kitchen/Dining Room Combination
- Living/Dining Room Combination
- Walk-in Shower
- Quartz Counters
- Smooth Ceilings
- Master Downstairs
- Smart Lock(s)
About this home
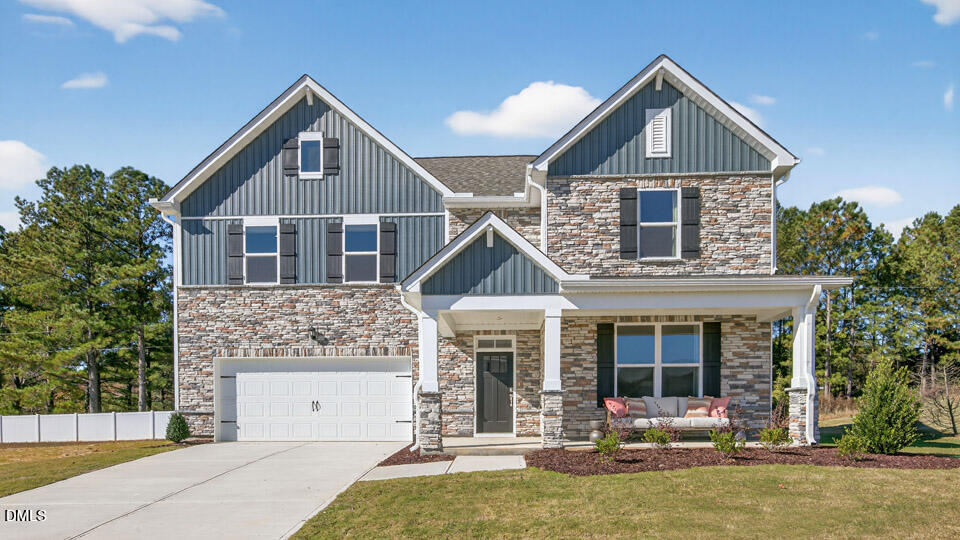
Come tour the Hartwell model home at 354 Swift Creek Farm Lane in Clayton, NC. This beautifully designed home showcases 4 bedrooms, 3 bathrooms, approximately 3,112 square feet, and a 2-car garage. The open-concept design centers around a spacious kitchen overlooking the family room with fireplace and covered rear patio. The first-floor primary suite offers convenience and privacy with a spacious bathroom featuring dual vanities, a soaking tub, separate shower, walk-in closet, and private water closet. Upstairs, the loft provides additional flexible living space alongside two secondary bedrooms and a full bathroom. Future community amenities include a playground, pavilion, open gathering spaces, and access to the conservation area. * Photos are not of actual home or interior features and are representative of floor plan only. *
The data relating to real estate for sale on this website comes in part from the Internet Data Exchange (IDX) program of Doorify MLS. Real estate listings held by brokerage firms other than CP Triangle are marked with the IDX logo, and detailed information about them includes the name of the listing brokers.
Listing provided by Kenneth Ward, D.R. Horton, Inc.
Data last updated:
