$437,500
10 Wild Sage Way
Durham, NC 27703
4 bd · 3 ba · 2,595 sqft
Bedrooms
4
Bathrooms
3
Square feet
2,595
Year built
2011
Lot size
0.2 acres
Features
- Ceiling Fan(s)
- Entrance Foyer
- Granite Counters
- Kitchen Island
- Open Floorplan
- Walk-in Closet(s)
- Smooth Ceilings
- Master Downstairs
- Fenced Yard
About this home
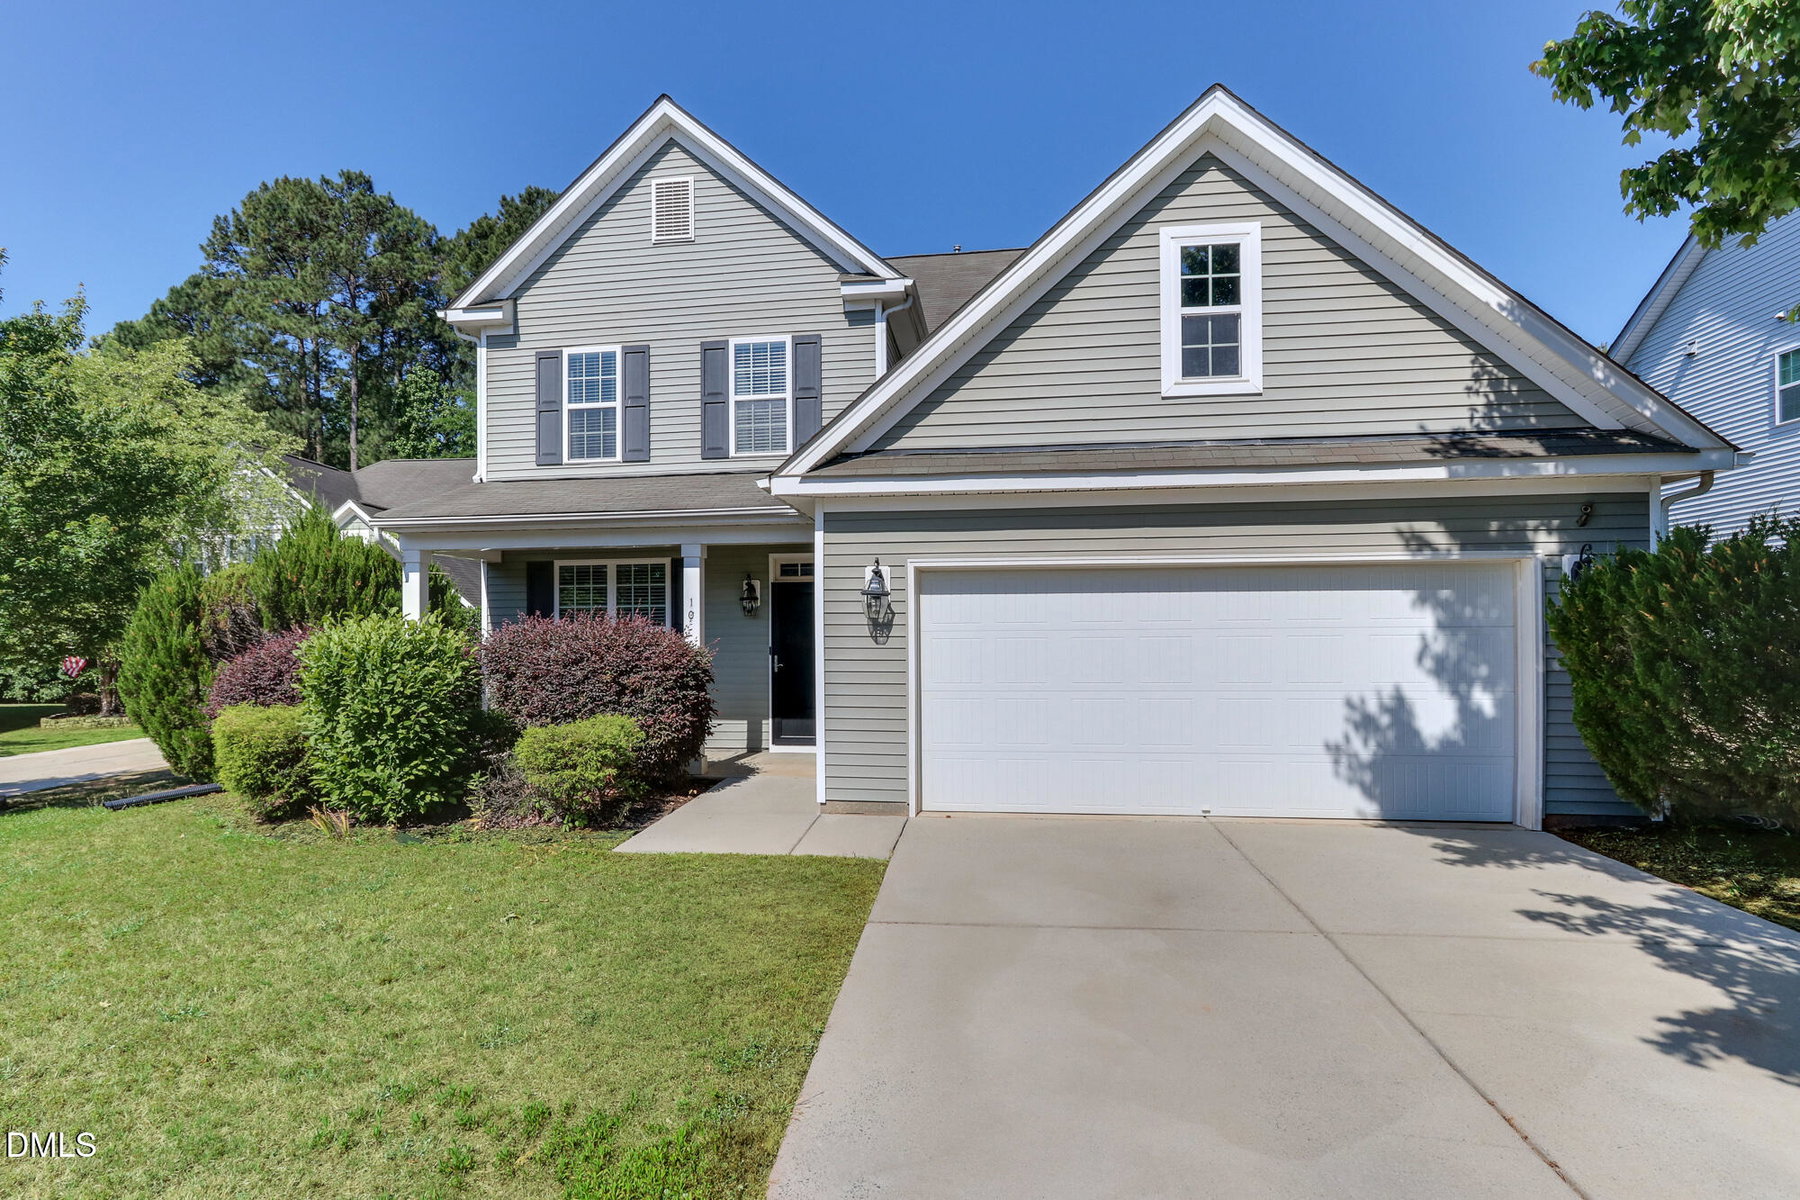
Back on market due to buyer not being able to sell their town home. Welcome to 10 Wild Sage -- a bright, open home designed for easy living and effortless entertaining. The spacious open floor plan features a large kitchen island with plenty of prep space, granite countertops, and a stylish tile backsplash. All appliances replaced in 2021 A dedicated main-floor office provides the perfect spot for working from home or managing daily tasks. You'll also find a comfortable guest room on this level with convenient access to a full bath with a walk-in shower. Upstairs, the oversized primary suite includes a generous ensuite with a separate tub and shower. A roomy loft/bonus room sits just outside the secondary bedrooms, creating an ideal space for a media area, playroom, or home office extension. The fenced, flat backyard is perfect for relaxing or grilling on the patio. All of this in a fantastic location close to shopping, dining, and RDU -- a wonderful place to call home.
The data relating to real estate for sale on this website comes in part from the Internet Data Exchange (IDX) program of Doorify MLS. Real estate listings held by brokerage firms other than CP Triangle are marked with the IDX logo, and detailed information about them includes the name of the listing brokers.
Listing provided by Mary Bouchard, Long & Foster Real Estate INC/Raleigh
Data last updated:
