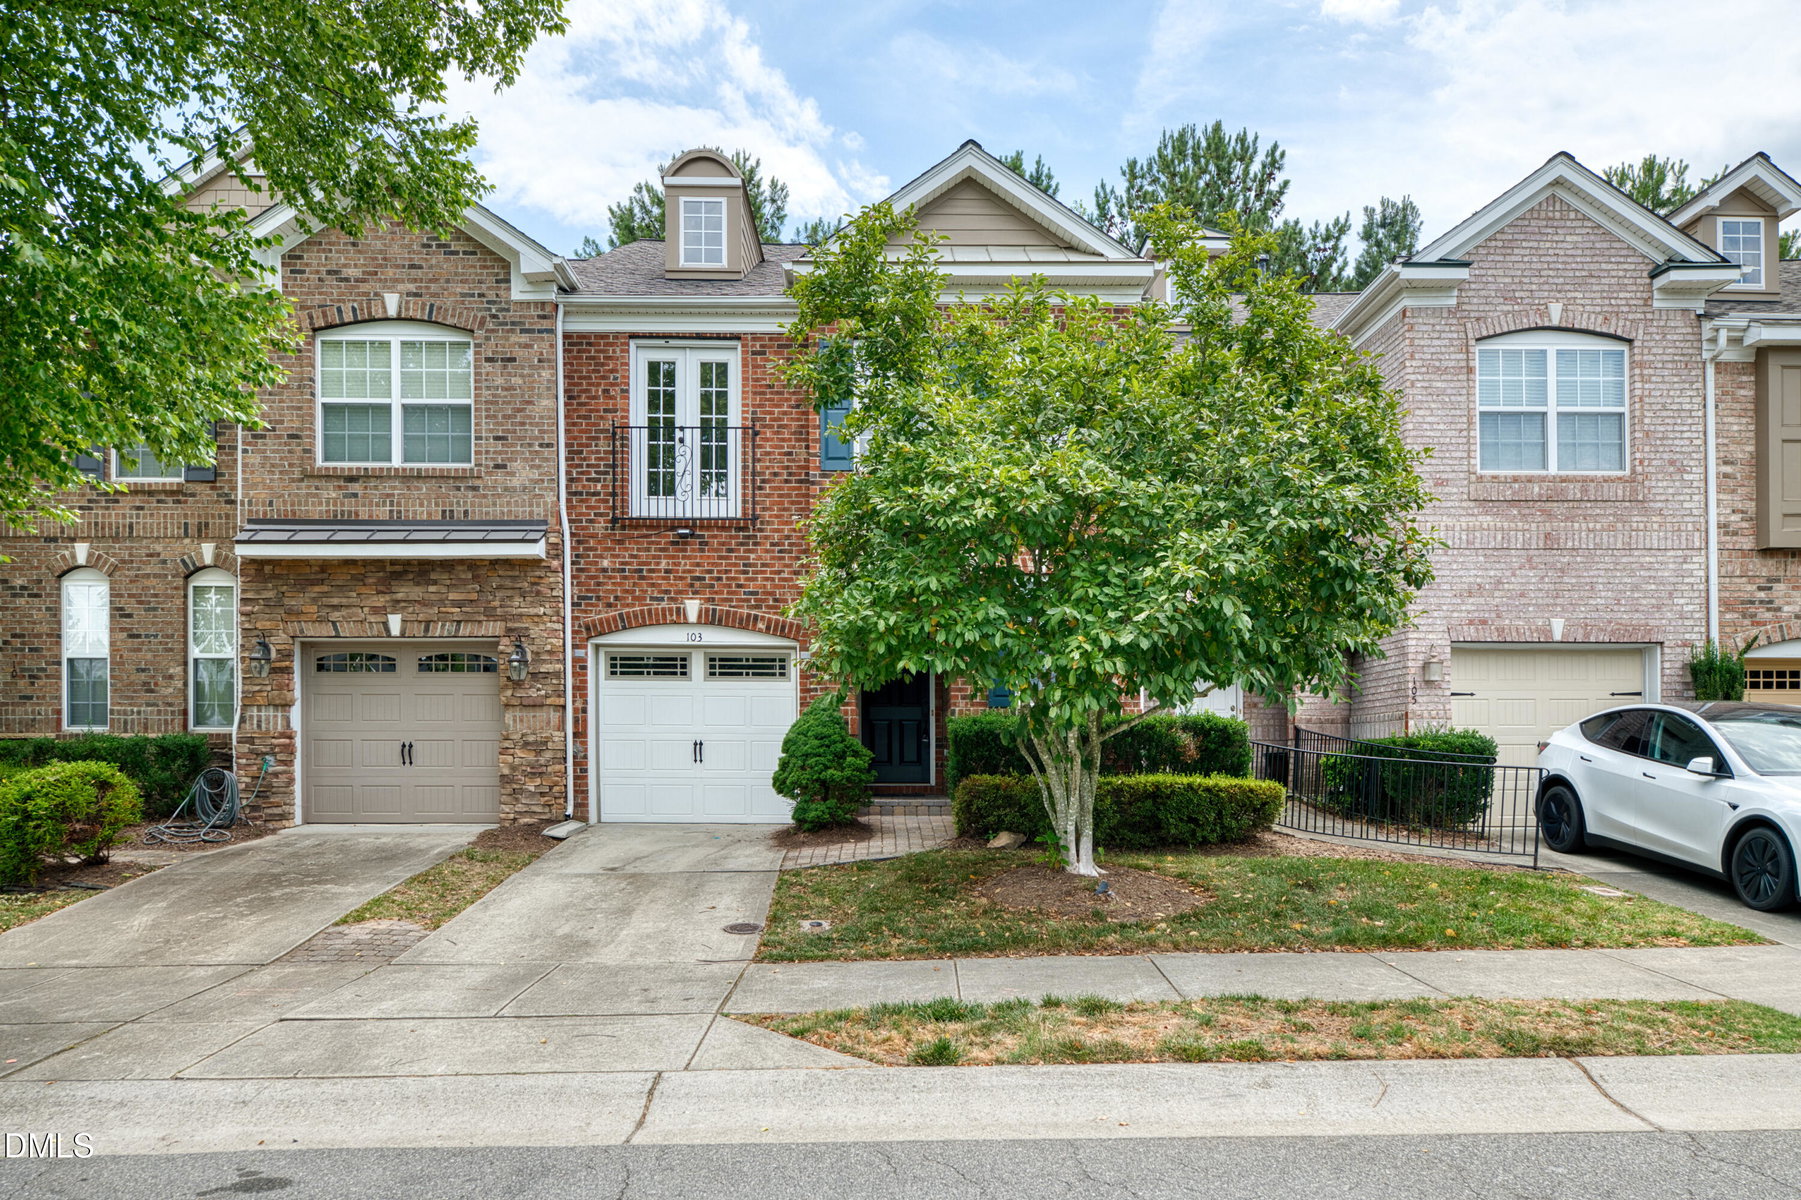
$415,000
103 Longchamp Lane
Cary, NC 27519
3 bd · 2.5 ba · 1,901 sqft
Bedrooms
3
Bathrooms
2.5
Square feet
1,901
Year built
2006
Lot size
0.04 acres
Features
- Ceiling Fan(s)
- Double Vanity
- Granite Counters
- Pantry
- Soaking Tub
- Sound System
- Tray Ceiling(s)
- Walk-in Closet(s)
- Kitchen/Dining Room Combination
- Bathtub/Shower Combination
- Smooth Ceilings
About this home
Brick townhome in Amberly with a main floor that's ready for real life. Hardwood floors run through the open living, dining and kitchen area, and French doors open to a back patio that looks out at the trees. The kitchen has granite counters, double wall ovens and a big island that overlooks the living room, so whoever's cooking is still part of the conversation. Built-in surround sound in the living room takes care of movie night and game day. Upstairs, the primary suite has a tray ceiling, a walk-in closet and dual vanities. The two other bedrooms and the laundry are on the same floor, so no hauling baskets up and down the stairs. The $225 monthly HOA covers exterior maintenance and landscaping, and it gets you everything Amberly is known for: resort-style pools, a clubhouse, fitness center, playgrounds, greenways and community events. You're minutes from NC-540, RTP and RDU. If you want Cary living without giving up your weekends to yard work, come take a look.
The data relating to real estate for sale on this website comes in part from the Internet Data Exchange (IDX) program of Doorify MLS. Real estate listings held by brokerage firms other than CP Triangle are marked with the IDX logo, and detailed information about them includes the name of the listing brokers.
Listing provided by Keith Eric Bonham, EXP Realty LLC
Data last updated:
