$426,910
51 Starlet Rdg Way
Clayton, NC 27520
4 bd · 2.5 ba · 2,338 sqft
Bedrooms
4
Bathrooms
2.5
Square feet
2,338
Year built
2026
Lot size
0.96 acres
Features
- Ceiling Fan(s)
- Entrance Foyer
- Granite Counters
- Kitchen Island
- Open Floorplan
- Pantry
- Walk-in Closet(s)
- Walk-in Shower
- Quartz Counters
- Smooth Ceilings
- Master Downstairs
About this home
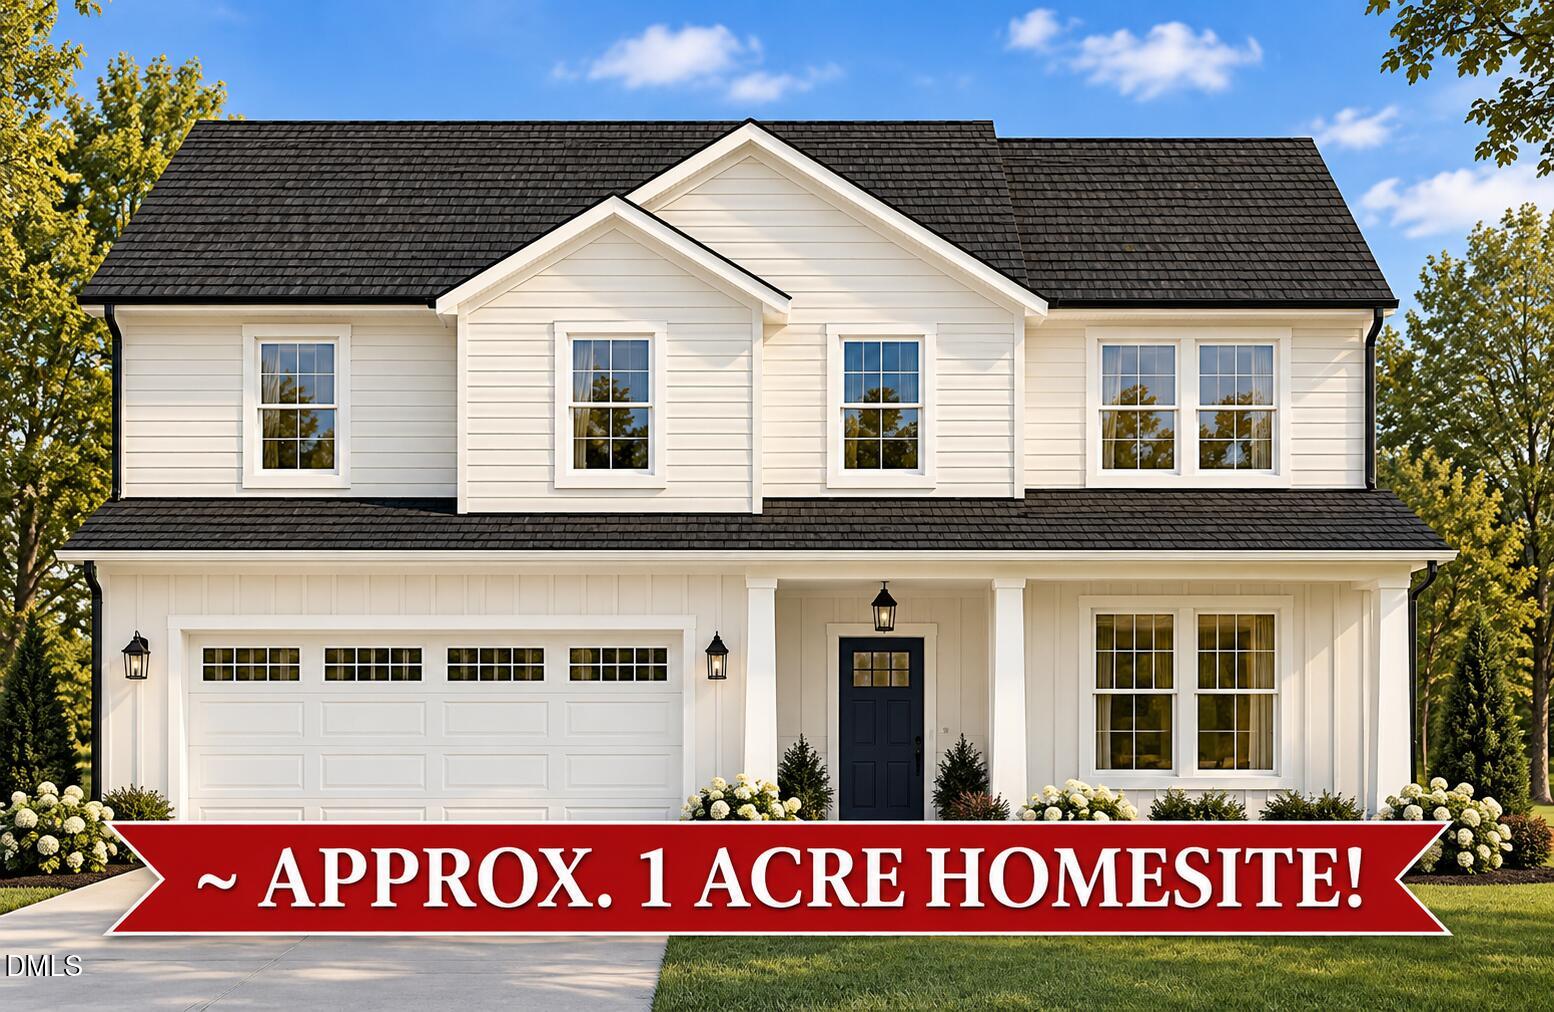
~1 ACRE HOMESITE! Welcome to 51 Starlet Ridge (Lot 19) featuring the sought-after Wingate plan, a spacious 4-bedroom home designed for comfortable, flexible living. The open-concept main level includes a dedicated flex space—perfect for a home office, study, or playroom. Upstairs, you'll find an impressive primary suite with a spa-inspired ensuite bath and large walk-in closet, plus a spacious loft and three additional bedrooms. Flexible HOA and builder incentives available. Price listed includes lot premium and structural options. Move in to ring in the new year! This home has already been fully spec'd out, with selections and finishes chosen. Enjoy the benefits of new construction without having to make all the design decisions! Don't miss your opportunity to make this beautiful home yours! * Photos of a previously built plan. Fits and finishes could vary.*
The data relating to real estate for sale on this website comes in part from the Internet Data Exchange (IDX) program of Doorify MLS. Real estate listings held by brokerage firms other than CP Triangle are marked with the IDX logo, and detailed information about them includes the name of the listing brokers.
Listing provided by Hannah Bean, Glenwood Homes
Data last updated:
