$1,500,000
623 Westfall Way
Chapel Hill, NC 27517
4 bd · 4 ba · 4,140 sqft
Bedrooms
4
Bathrooms
4
Square feet
4,140
Year built
2018
Lot size
0.708 acres
Features
- Bar
- Bookcases
- Ceiling Fan(s)
- Crown Molding
- Double Vanity
- Granite Counters
- High Ceilings
- High Speed Internet
- Open Floorplan
- Primary Downstairs
- Recessed Lighting
- Smart Light(s)
- Soaking Tub
- Storage
- Stone Counters
- Wet Bar
- Wired for Data
- Separate Shower
- Bathtub/Shower Combination
- Walk-in Shower
About this home
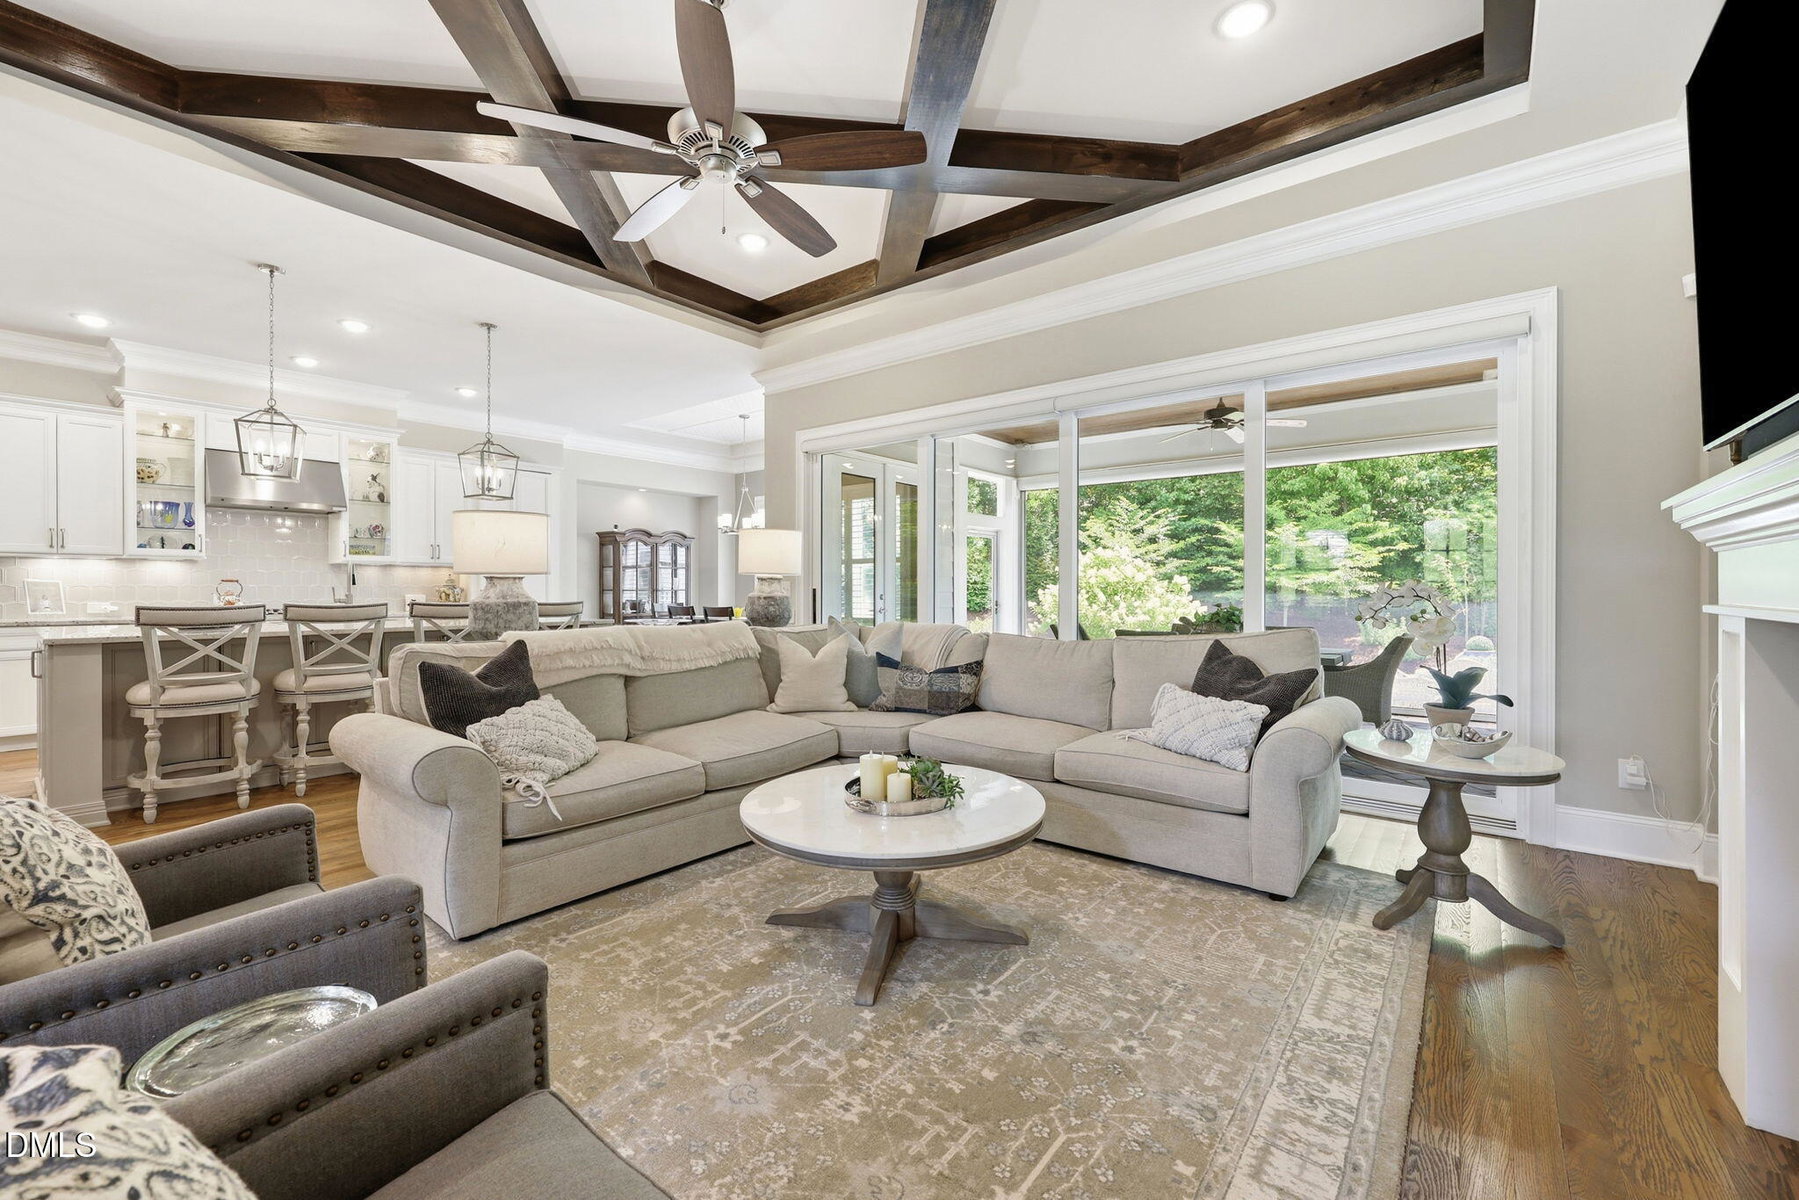
Set on 0.71 landscaped acres in Chapel Hill's Westfall community, this custom Arthur Rutenberg home features an open floor plan with hardwood floors, abundant natural light, and a gas fireplace anchoring the main living area. The kitchen pairs granite countertops and premium appliances with an oversized center island and a generous walk-in pantry. A separate scullery adds dedicated prep and storage space, keeping the main kitchen open for gathering and serving. The main-level primary suite features a generous walk-in closet and a spacious bath with dual vanities, a soaking tub, and a separate walk-in shower. A second bedroom is also located on the main level. Two spacious bonus rooms provide flexible space for media, recreation, or hobbies, and a dedicated office offers a separate workspace. Outdoor living centers on a raised screened patio with a gas fireplace and space for dining and seating. An adjoining open patio overlooks the landscaped grounds and extends the outdoor living area. Westfall amenities include a community swimming pool, an X-Grass recreation field, and a playground.
The data relating to real estate for sale on this website comes in part from the Internet Data Exchange (IDX) program of Doorify MLS. Real estate listings held by brokerage firms other than CP Triangle are marked with the IDX logo, and detailed information about them includes the name of the listing brokers.
Listing provided by Francis Niwinski, EXP Realty LLC
Data last updated:
