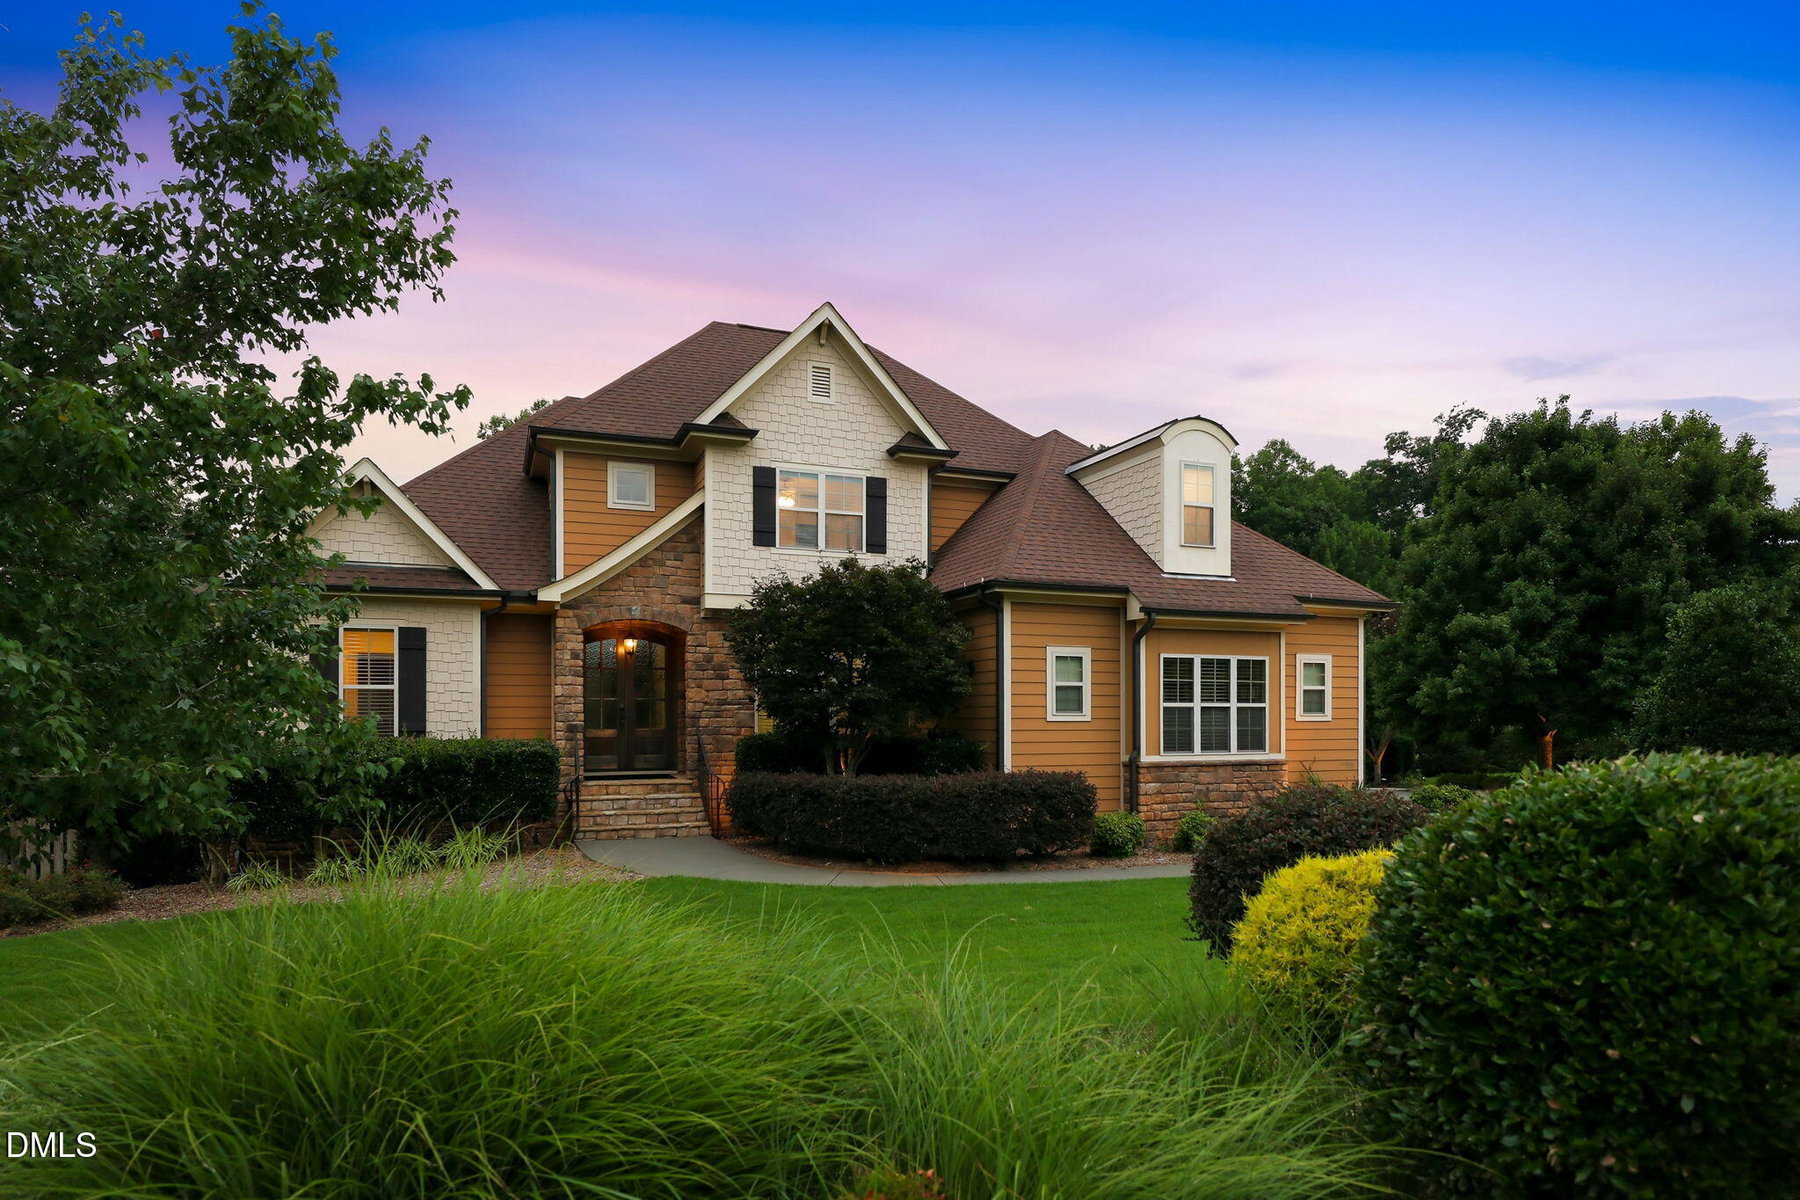
$997,500
8601 Mangum Hollow Drive
Wake Forest, NC 27587
4 bd · 4.5 ba · 4,627 sqft
Bedrooms
4
Bathrooms
4.5
Square feet
4,627
Year built
2012
Lot size
1.06 acres
Features
- Breakfast Bar
- Beamed Ceilings
- Built-in Features
- Bookcases
- Ceiling Fan(s)
- Chandelier
- Crown Molding
- Coffered Ceiling(s)
- Double Vanity
- Entrance Foyer
- Eat-in Kitchen
- High Ceilings
- In-Law Floorplan
- Kitchen Island
- Open Floorplan
- Pantry
- Primary Downstairs
- Recessed Lighting
- Soaking Tub
- Storage
About this home
A main-floor primary suite, finished walkout basement, and 1.06-acre lot with a fenced backyard give this custom Wake Forest home room to live, work, entertain, and host guests. With 4 bedrooms, 4.5 baths, an office, bonus room, theater room, and additional flex spaces, the layout offers options throughout all three levels. Fresh interior paint and newly refinished hardwood floors complement custom molding, a two-story foyer, and a family room with built-ins and a floor-to-ceiling stone fireplace. Glass French doors open to a bright office with built-in cabinetry and generous workspace. The kitchen features granite countertops, 42-inch cabinetry, stainless steel appliances, a gas cooktop, wall oven and microwave, raised dishwasher, walk-in pantry, and a large island with breakfast seating. The main-floor primary suite includes new carpet, a tray ceiling, custom closet, double vanity, jetted tub, and shower with dual showerheads. Upstairs are two bedrooms with walk-in closets, two full baths, a spacious bonus room, and additional flex space. The finished walkout basement offers a bedroom, full bath, family room with electric fireplace, theater room with projector and screen, flex room, and generous unfinished storage. Two mini-split systems provide dedicated heating and cooling. Enjoy outdoor living on the new composite deck with integrated lighting or the screened patio with stamped concrete. The landscaped grounds include a Zoysia lawn, fruit-bearing orchard, irrigation, and a leveled playground area. An extra-deep three-car garage adds a workshop, extensive storage, coated flooring, and a NEMA 14-50, 50-amp outlet for Level 2 EV charging. Additional features include a tankless water heater, private well with whole-home filtration, maintained septic system, fiber internet availability, extended driveway, and low annual HOA dues. Convenient to shopping, dining, parks, trails, Falls Lake, and major routes throughout the Triangle.
The data relating to real estate for sale on this website comes in part from the Internet Data Exchange (IDX) program of Doorify MLS. Real estate listings held by brokerage firms other than CP Triangle are marked with the IDX logo, and detailed information about them includes the name of the listing brokers.
Listing provided by Sherrie Smith, NorthGroup Real Estate, Inc.
Data last updated:
