$539,990
4226 Avaruth Lane 134
Fuquay Varina, NC 27526
4 bd · 3.5 ba · 2,788 sqft
Bedrooms
4
Bathrooms
3.5
Square feet
2,788
Year built
2026
Lot size
0.17 acres
Features
- Double Vanity
- Kitchen Island
- Open Floorplan
- Pantry
- Walk-in Closet(s)
- Shower Only
- Quartz Counters
About this home
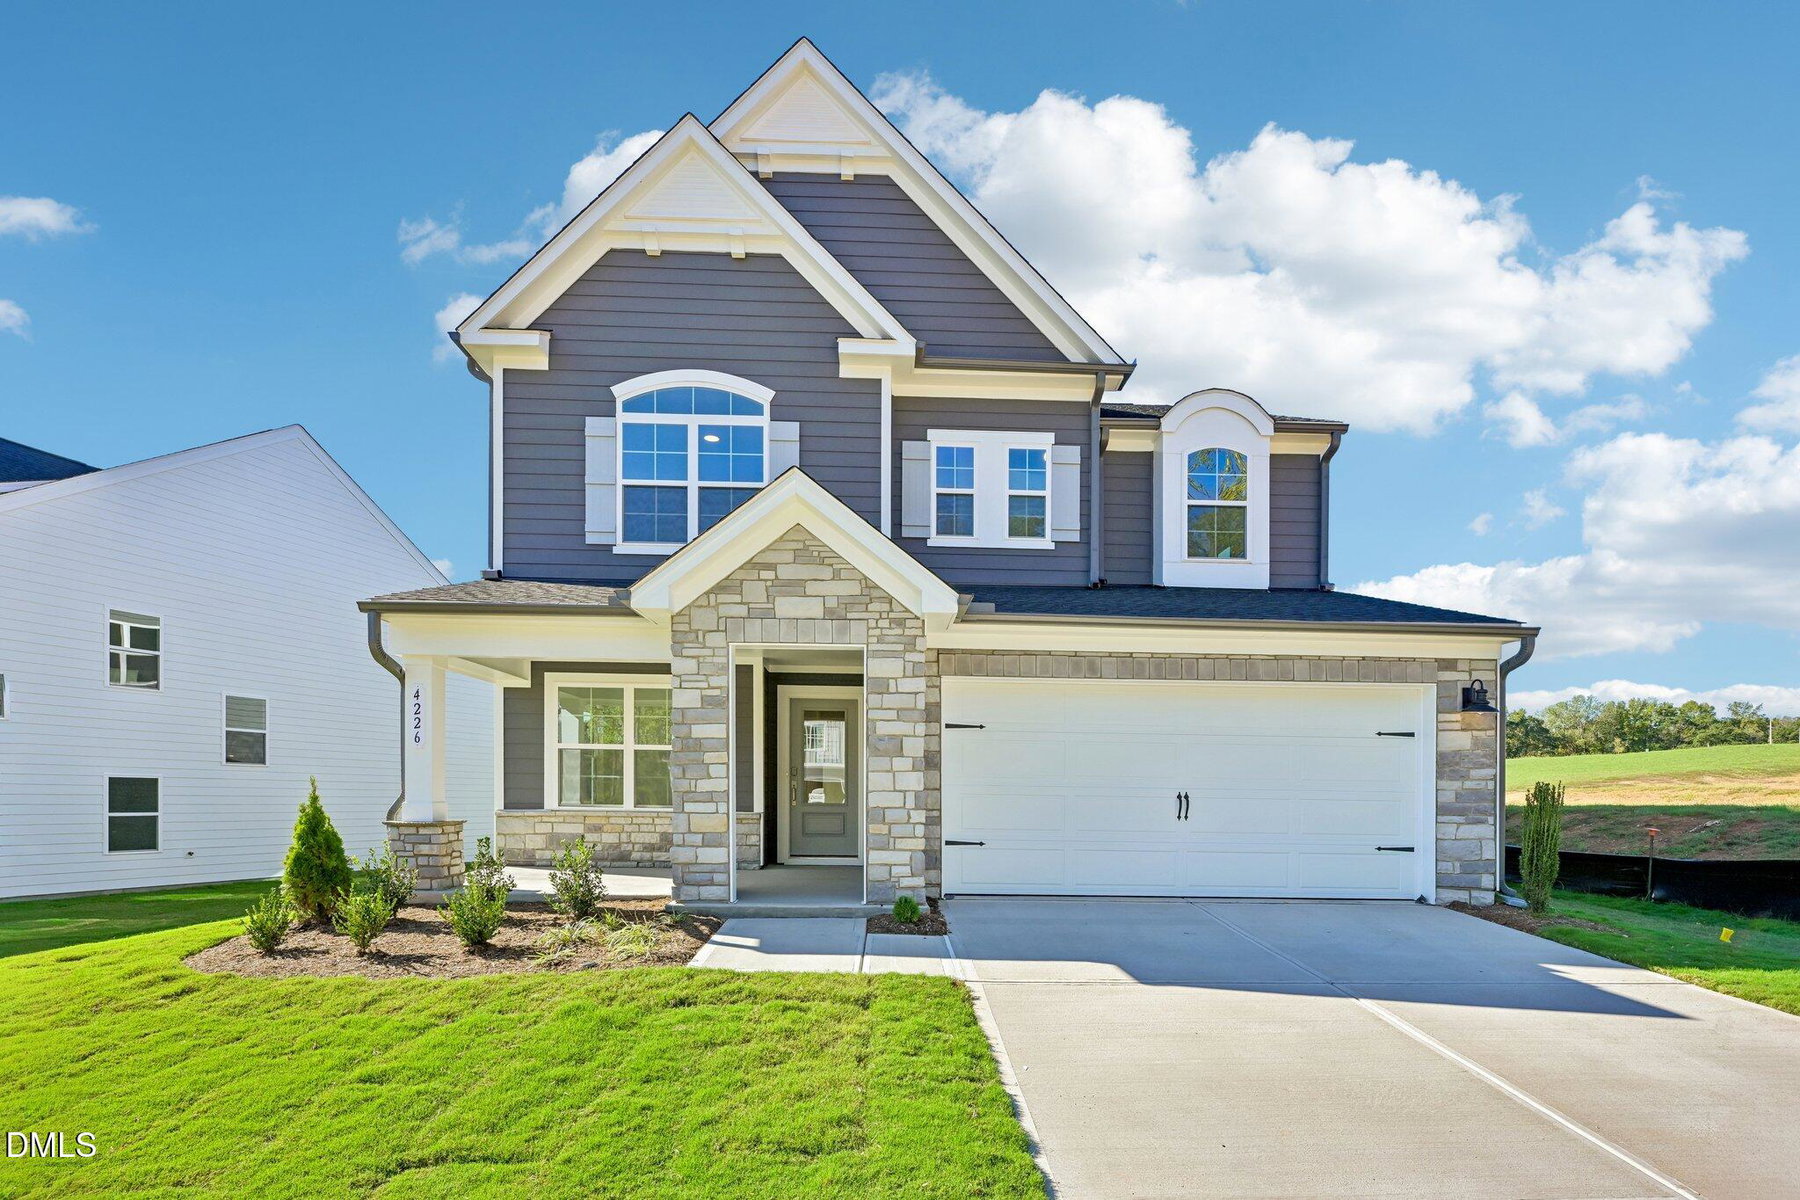
The Camden by Ashton Woods is a spacious two-story home offering 2,788 square feet, 4 bedrooms, and 3.5 baths. The first floor features a study right off of the foyer, an open-concept design with a well-appointed kitchen featuring a large island and walk-in pantry, overlooking the dining area and expansive family room. A private guest suite with a full bath is tucked away on the main level, while the screened-in porch extends the living space outdoors. Upstairs, the primary suite serves as a relaxing retreat with a large walk-in closet and luxurious bath. Two secondary bedrooms, a shared full bath, a central loft, and a conveniently located laundry room complete the second floor, providing flexible space for everyday living, entertaining, or working from home. This thoughtfully designed layout offers the perfect blend of comfort, functionality, and style. The Camden by Ashton Woods is a spacious two-story home offering 2,788 square feet, 4 bedrooms, and 3.5 baths. The first floor features a study right off of the foyer, an open-concept design with a well-appointed kitchen featuring a large island and walk-in pantry, overlooking the dining area and expansive family room. A private guest suite with a full bath is tucked away on the main level, while the screened-in porch extends the living space outdoors. Upstairs, the primary suite serves as a relaxing retreat with a large walk-in closet and luxurious bath. Two secondary bedrooms, a shared full bath, a central loft, and a conveniently located laundry room complete the second floor, providing flexible space for everyday living, entertaining, or working from home. This thoughtfully designed layout offers the perfect blend of comfort, functionality, and style.
The data relating to real estate for sale on this website comes in part from the Internet Data Exchange (IDX) program of Doorify MLS. Real estate listings held by brokerage firms other than CP Triangle are marked with the IDX logo, and detailed information about them includes the name of the listing brokers.
Listing provided by Nancy Brown, Ashton Woods Homes
Data last updated:
