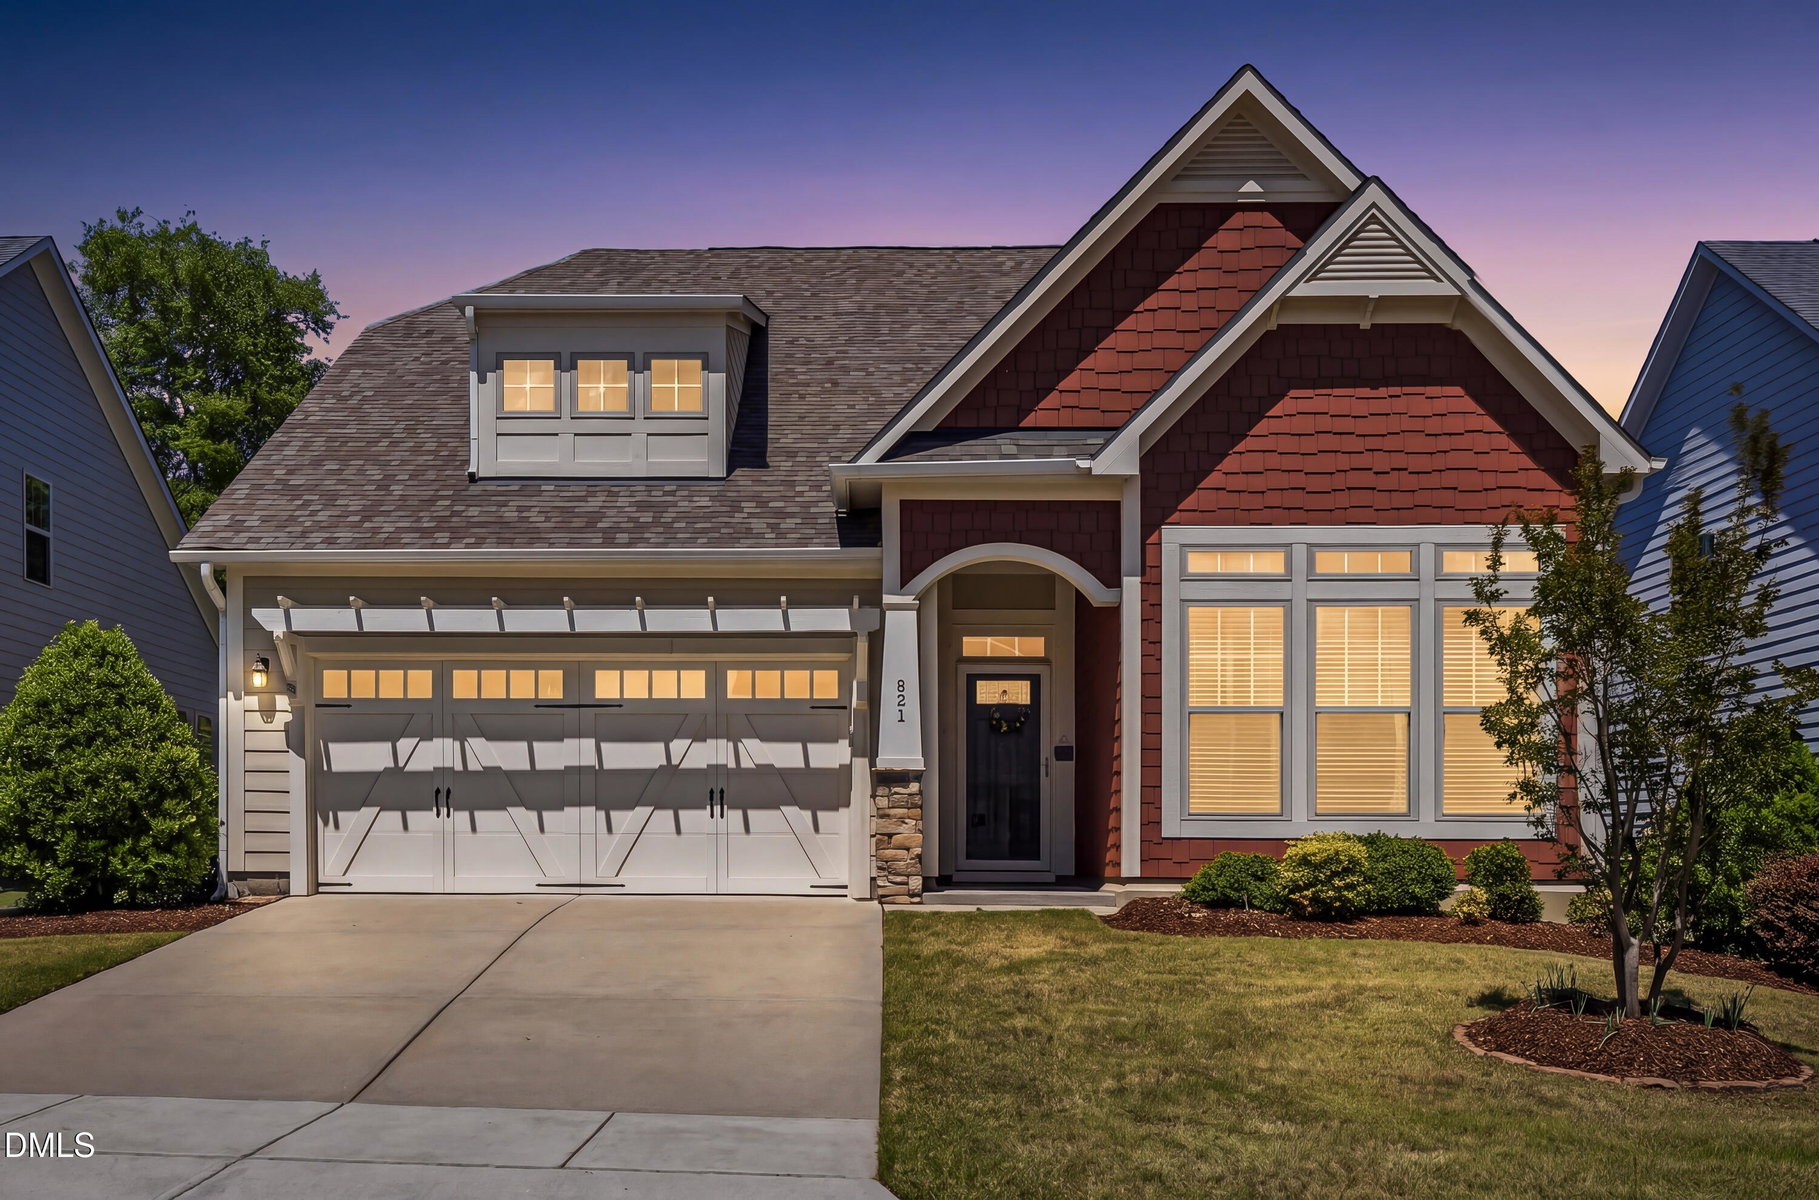
$574,500
821 Traditions Ridge Drive
Wake Forest, NC 27587
4 bd · 3 ba · 2,799 sqft
Bedrooms
4
Bathrooms
3
Square feet
2,799
Year built
2017
Lot size
0.18 acres
Features
- Ceiling Fan(s)
- Crown Molding
- Double Vanity
- Granite Counters
- High Ceilings
- High Speed Internet
- Kitchen Island
- Open Floorplan
- Pantry
- Primary Downstairs
- Recessed Lighting
- Walk-in Closet(s)
- Butler's Pantry
- Walk-in Shower
- Water Closet
- Smooth Ceilings
- Rain Gutters
- Smart Lock(s)
- Fenced Yard
About this home
Well maintained home with 4 bedrooms and 3 full baths in the Traditions community. The main level has 3 bedrooms including the primary suite, 2 full baths, 9-foot ceilings, and an office nook with built-in cabinetry. The kitchen has a butler's pantry with walk-in pantry, 42-inch cabinets with pull-out storage, gas cooktop, built-in wall oven and microwave, granite counters, undercounter lighting, and a water filtration faucet. Upstairs is a loft, 4th bedroom, 3rd full bath, and walk-in attic storage. Dual-zone AC (2017), whole-house reverse osmosis system and water softener, air purification system with UV lights, radiant barrier, fiber cement siding, and PlyGem windows with a 20-year transferable warranty. Security system is owned and under warranty. Outdoor space includes a large screened porch, oversized patio with gas line for a grill, black iron fenced backyard, and drip irrigation in the natural area. The Traditions Villa HOA covers mowing, mulching, leaf removal, and hedge trimming. Community amenities include a saltwater pool, clubhouse with stone fireplaces, amphitheater, Duncreek Greenway trailhead, paved bike and walking trails, tennis, pickleball, bocce ball, volleyball, fitness, yoga, and cooking classes, and a community garden. Minutes to Downtown Wake Forest, Wegmans, and RDU.
The data relating to real estate for sale on this website comes in part from the Internet Data Exchange (IDX) program of Doorify MLS. Real estate listings held by brokerage firms other than CP Triangle are marked with the IDX logo, and detailed information about them includes the name of the listing brokers.
Listing provided by Kimberly McKinney, RE/MAX Reliance
Data last updated:
