$1,795,000
2347 Grady Ridge Way
Hillsborough, NC 27278
4 bd · 4.5 ba · 4,041 sqft
Bedrooms
4
Bathrooms
4.5
Square feet
4,041
Year built
2025
Lot size
2.63 acres
Features
- Bar
- Breakfast Bar
- Built-in Features
- Bookcases
- Ceiling Fan(s)
- Chandelier
- Double Vanity
- Kitchen Island
- Natural Woodwork
- Open Floorplan
- Pantry
- Recessed Lighting
- Smart Home
- Smart Thermostat
- See Remarks
- Storage
- Vaulted Ceiling(s)
- Wet Bar
- Walk-in Closet(s)
- Wired for Data
About this home
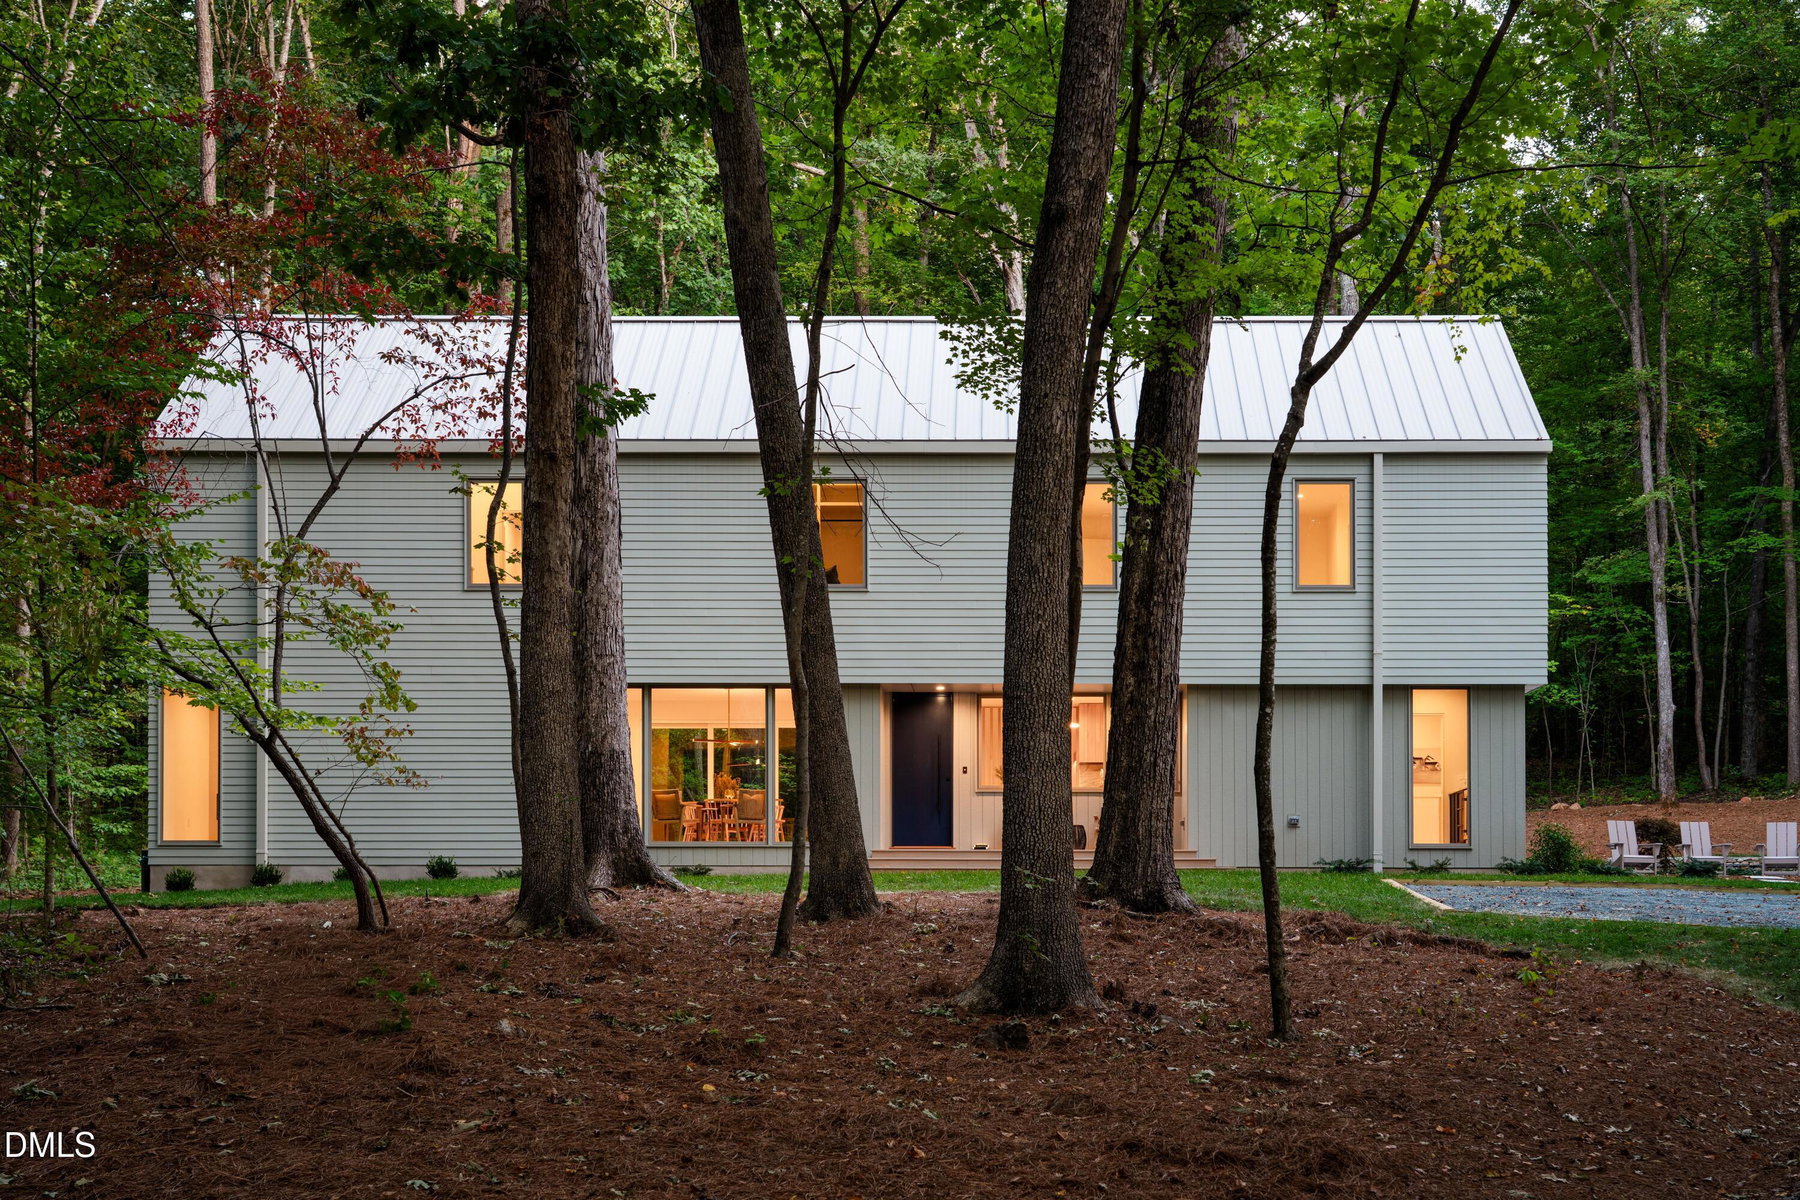
Anything but ordinary. Set on 2.63 private, wooded acres, this distinctive 4,041 SF custom home by Overlook Homes pairs thoughtful design with exceptional craftsmanship and a floor plan designed for how people actually live. Warm, honest materials, custom white oak cabinetry and millwork, walls of glass, and unexpected design details give this home a personality all its own. The showstopping kitchen features luxury appliances, Calacatta stone, and a full scullery, while 4 bedrooms and 4.5 baths include a main-level guest suite and a 2nd-floor vaulted primary retreat with a spacious, thoughtfully designed walk-in closet and a spectacular, light-filled walk-in shower. A dramatic loft and cathedral-ceiling bonus room offer incredible flexibility. Outside, preserved hardwoods create remarkable privacy, with hardscape patios, covered porches, generous guest parking, a retractable Phantom Screen that transforms the rear porch into screened-in living space, and an oversized 2-car garage.
The data relating to real estate for sale on this website comes in part from the Internet Data Exchange (IDX) program of Doorify MLS. Real estate listings held by brokerage firms other than CP Triangle are marked with the IDX logo, and detailed information about them includes the name of the listing brokers.
Listing provided by Betsy Simmons, Simmons Realty Group
Data last updated:
