$495,000
1120 Balmoral Drive
Cary, NC 27511
3 bd · 2 ba · 1,580 sqft
Bedrooms
3
Bathrooms
2
Square feet
1,580
Year built
1971
Lot size
0.41 acres
Features
- Ceiling Fan(s)
- Crown Molding
- Entrance Foyer
- Eat-in Kitchen
- High Speed Internet
- Kitchen Island
- Open Floorplan
- Pantry
- Storage
- Solar Tube(s)
- Separate Shower
- Bathtub/Shower Combination
- Walk-in Shower
- Master Downstairs
- Stone Counters
- Rain Gutters
- Fenced Yard
About this home
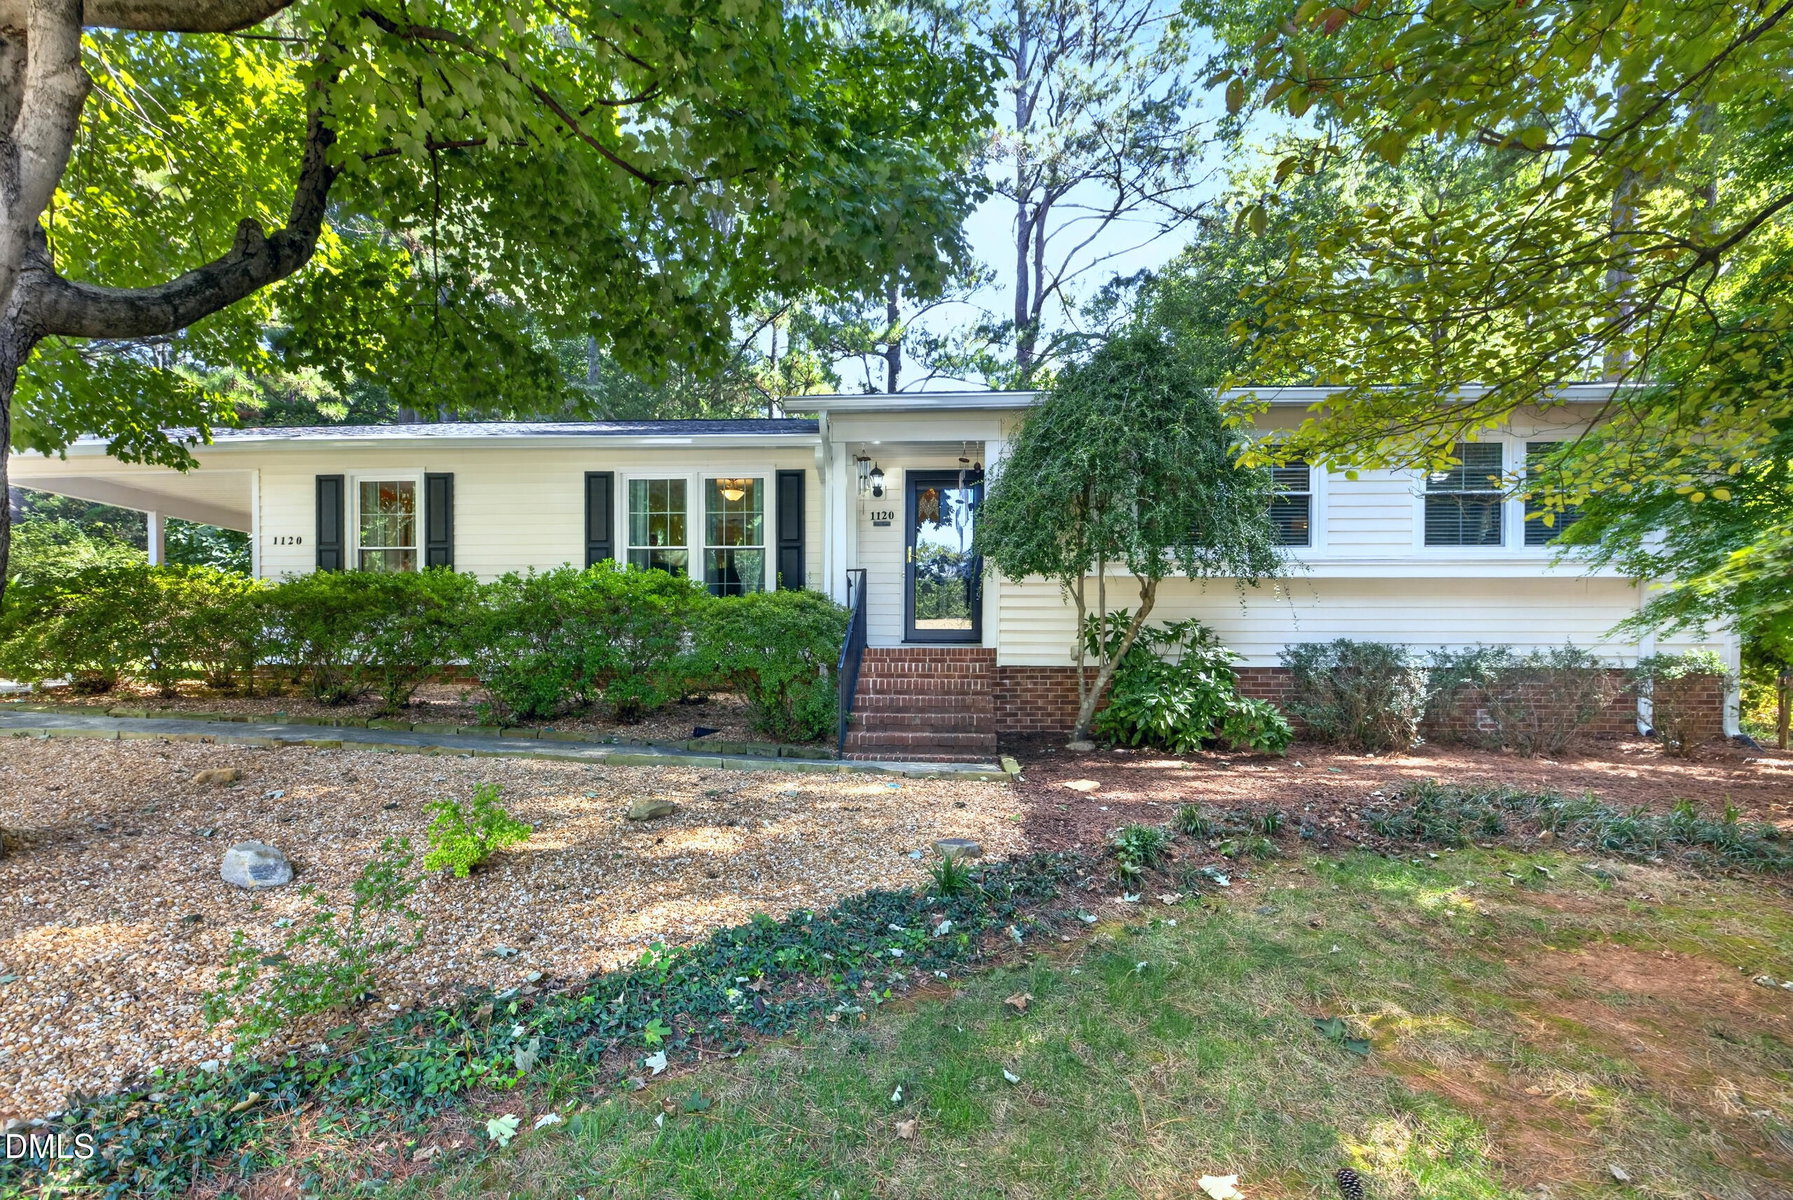
Settle into Scottish Hills before the holidays. This one-story home sits on a private 0.41-acre lot framed by mature trees, with no HOA and more than $74,000 in documented upgrades already done. The big systems are handled: a Timberline HDZ roof and gutters (2026), 16 Restoration Innovative windows (2024) and aluminum storm doors (2022), each with a lifetime transferable warranty, plus TAP attic insulation (2024) and a 2019 gas water heater. Hardwoods and crown molding carry through the formal living and dining rooms to the family room, where a gas fireplace with new logs opens to the kitchen. There you'll find GE Café appliances with a gas range, crisp white cabinetry and an island with seating. Plantation blinds, a private primary bath and a laundry room with a new LG washer and dryer round out the inside. Out back, a patio is tucked among the trees, and the covered carport leads to a renovated 20-foot storage room with ProVia steel doors, ready for a workshop, bikes or hobby space. Minutes to Cary's greenways and parks, with optional membership at the Scottish Hills Recreation Club.
The data relating to real estate for sale on this website comes in part from the Internet Data Exchange (IDX) program of Doorify MLS. Real estate listings held by brokerage firms other than CP Triangle are marked with the IDX logo, and detailed information about them includes the name of the listing brokers.
Listing provided by Norton Webster, Broker/ REALTOR Group, Inc.
Data last updated:
