$349,706
204 Hudson Vlg Drive
La Grange, NC 28551
3 bd · 2.5 ba · 2,007 sqft
Bedrooms
3
Bathrooms
2.5
Square feet
2,007
Year built
2026
Lot size
0.41 acres
Features
- Bookcases
- Ceiling Fan(s)
- Entrance Foyer
- Kitchen Island
- Open Floorplan
- Pantry
- Primary Downstairs
- Recessed Lighting
- Smart Thermostat
- Walk-in Closet(s)
- Kitchen/Dining Room Combination
- Quartz Counters
- Rain Gutters
About this home
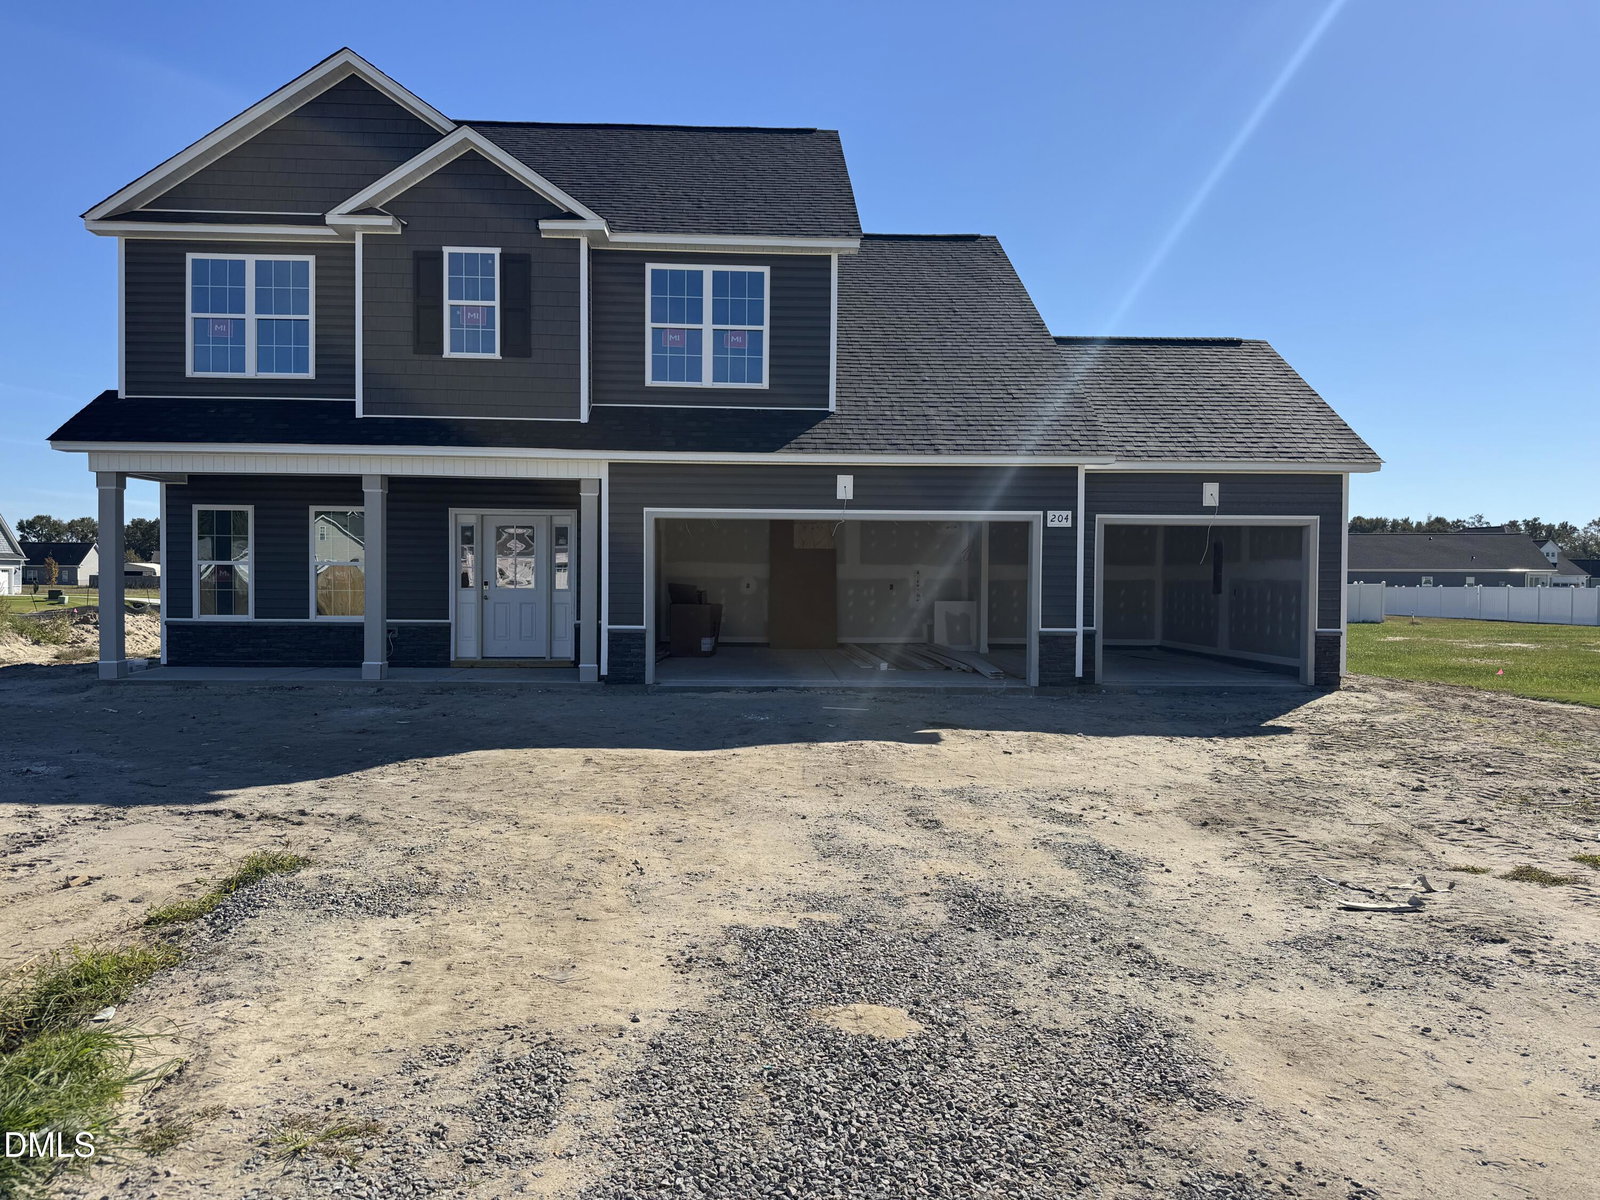
The Cedar plan offers 3 bed, 2.5 baths, a main level primary and a flex space just off the covered, front porch entry. The kitchen features a large island and a walk-in pantry and is open to the living room and dining area. The primary suite is tucked on the first floor and includes a spacious walk in closet, a spa-like bath with dual vanities and a walk in shower. Upstairs there are two bedrooms that have walk-in closets, they share a full bath and a versatile loft area that would be great for study, work or play. This home is all you need AND it has a 3 car garage! Ask about builder incentives!
The data relating to real estate for sale on this website comes in part from the Internet Data Exchange (IDX) program of Doorify MLS. Real estate listings held by brokerage firms other than CP Triangle are marked with the IDX logo, and detailed information about them includes the name of the listing brokers.
Listing provided by April Stephens, eXp Realty, LLC - C
Data last updated:
