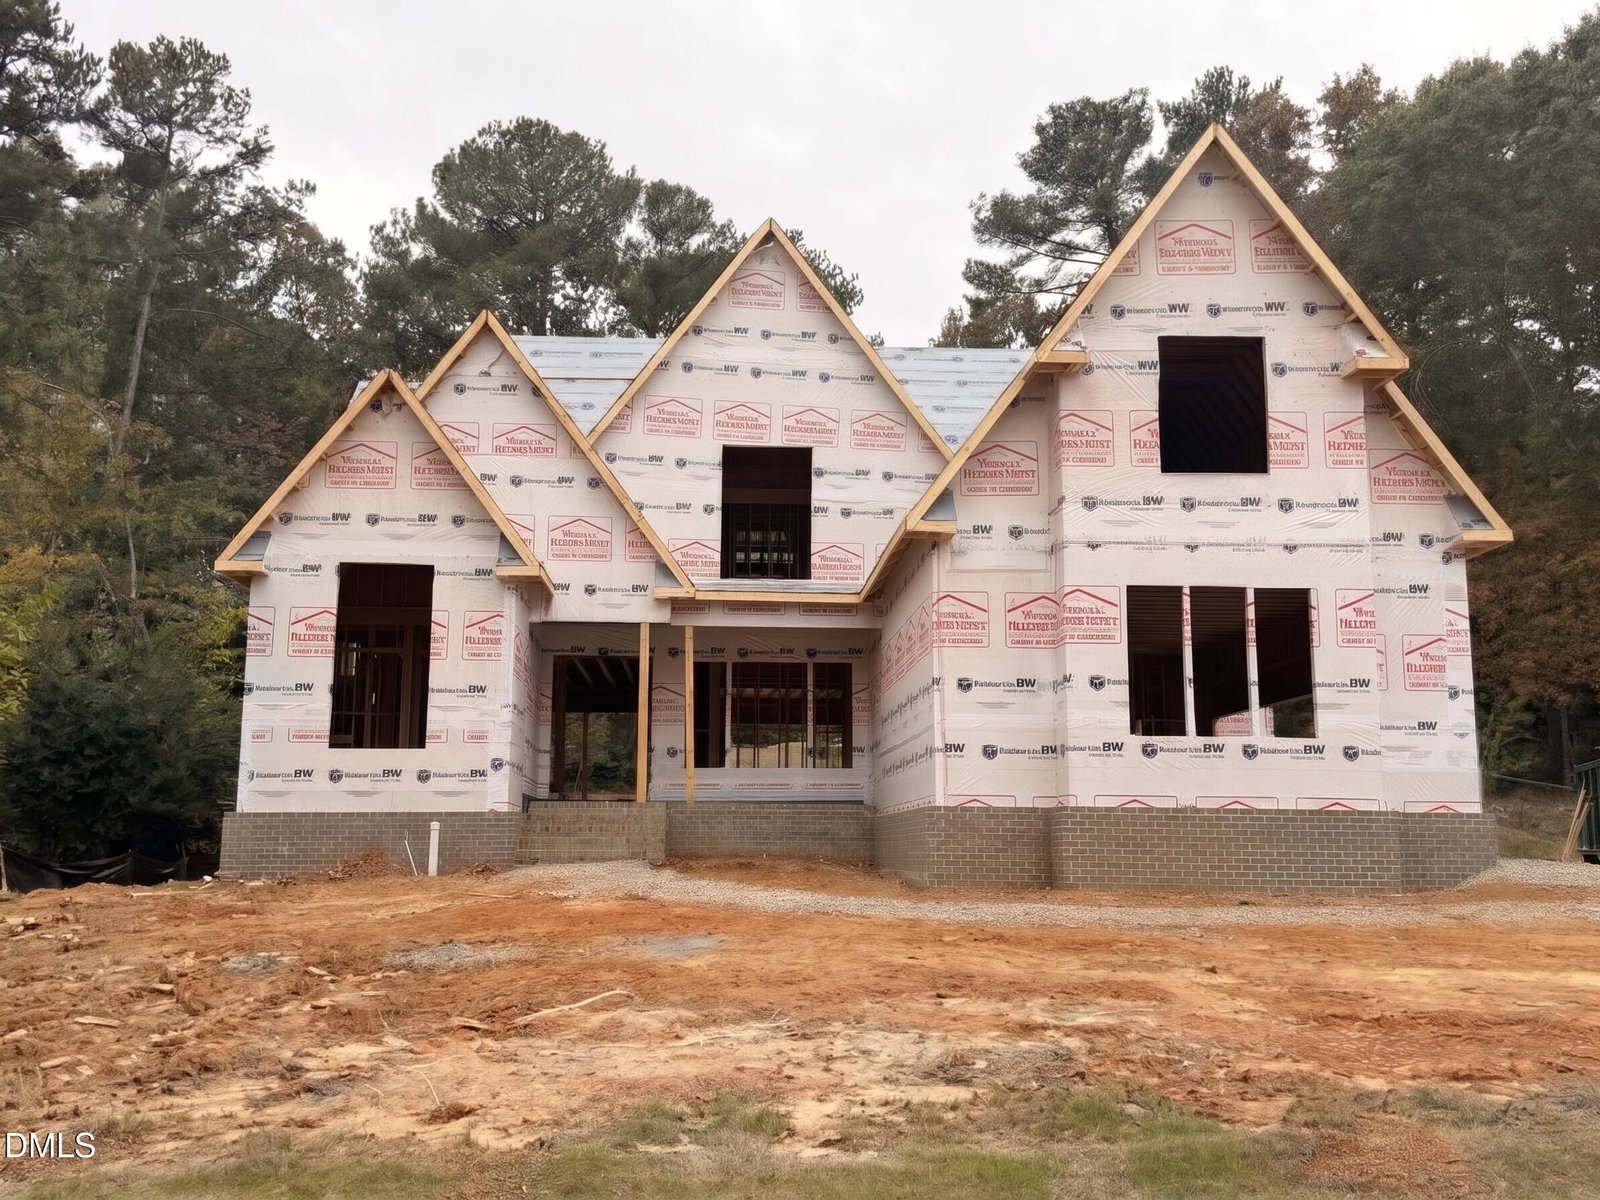
$2,250,000
7817 Audubon Drive
Raleigh, NC 27609
5 bd · 5 ba · 4,238 sqft
Bedrooms
5
Bathrooms
5
Square feet
4,238
Year built
2027
Lot size
0.32 acres
Features
- Bar
- Breakfast Bar
- Bookcases
- Cathedral Ceiling(s)
- Ceiling Fan(s)
- Crown Molding
- Double Vanity
- Entrance Foyer
- Eat-in Kitchen
- High Ceilings
- In-Law Floorplan
- Kitchen Island
- Open Floorplan
- Pantry
- Primary Downstairs
- Recessed Lighting
- Soaking Tub
- Storage
- Vaulted Ceiling(s)
- Wet Bar
About this home
Custom built by award-winning ICG Homes, this 4,238-square-foot North Ridge residence pairs light-filled interiors with a flat, pool-ready lot. Hardwoods flow throughout the first floor, where the kitchen features a large quartz center island, professional stainless steel appliances, and cabinetry extending to the ceiling. Abundant natural light enhances the family room, anchored by a fireplace with flanking built-ins. A dramatic 16-foot-wide by 8-foot-tall slider opens to the screened porch with an outdoor fireplace, creating an inviting extension of the living space. The main-level primary suite showcases a cathedral ceiling and a bank of four windows, complemented by a bath with dual quartz-topped vanities, a tile-surround shower, and a freestanding tub. A main-level guest suite also features a cathedral ceiling and a private bath with a zero-entry shower. Upstairs, three additional bedrooms, each with an en suite bath, join a game room, exercise room, and half bath. Beautiful indoor-outdoor living with room to create your own backyard retreat in North Ridge!
The data relating to real estate for sale on this website comes in part from the Internet Data Exchange (IDX) program of Doorify MLS. Real estate listings held by brokerage firms other than CP Triangle are marked with the IDX logo, and detailed information about them includes the name of the listing brokers.
Listing provided by Jim Allen, Coldwell Banker HPW
Data last updated:
