$3,425,000
246 Rockford Lane
Chapel Hill, NC 27516
5 bd · 6.5 ba · 5,717 sqft
Bedrooms
5
Bathrooms
6.5
Square feet
5,717
Year built
2027
Lot size
5.5 acres
Features
- Chandelier
- Double Vanity
- High Ceilings
- Kitchen Island
- Open Floorplan
- Pantry
- Primary Downstairs
- Soaking Tub
- Storage
- Wet Bar
- Walk-in Closet(s)
- Living/Dining Room Combination
- Walk-in Shower
- Quartz Counters
- Master Downstairs
- Outdoor Grill
- Outdoor Kitchen
- Private Yard
About this home
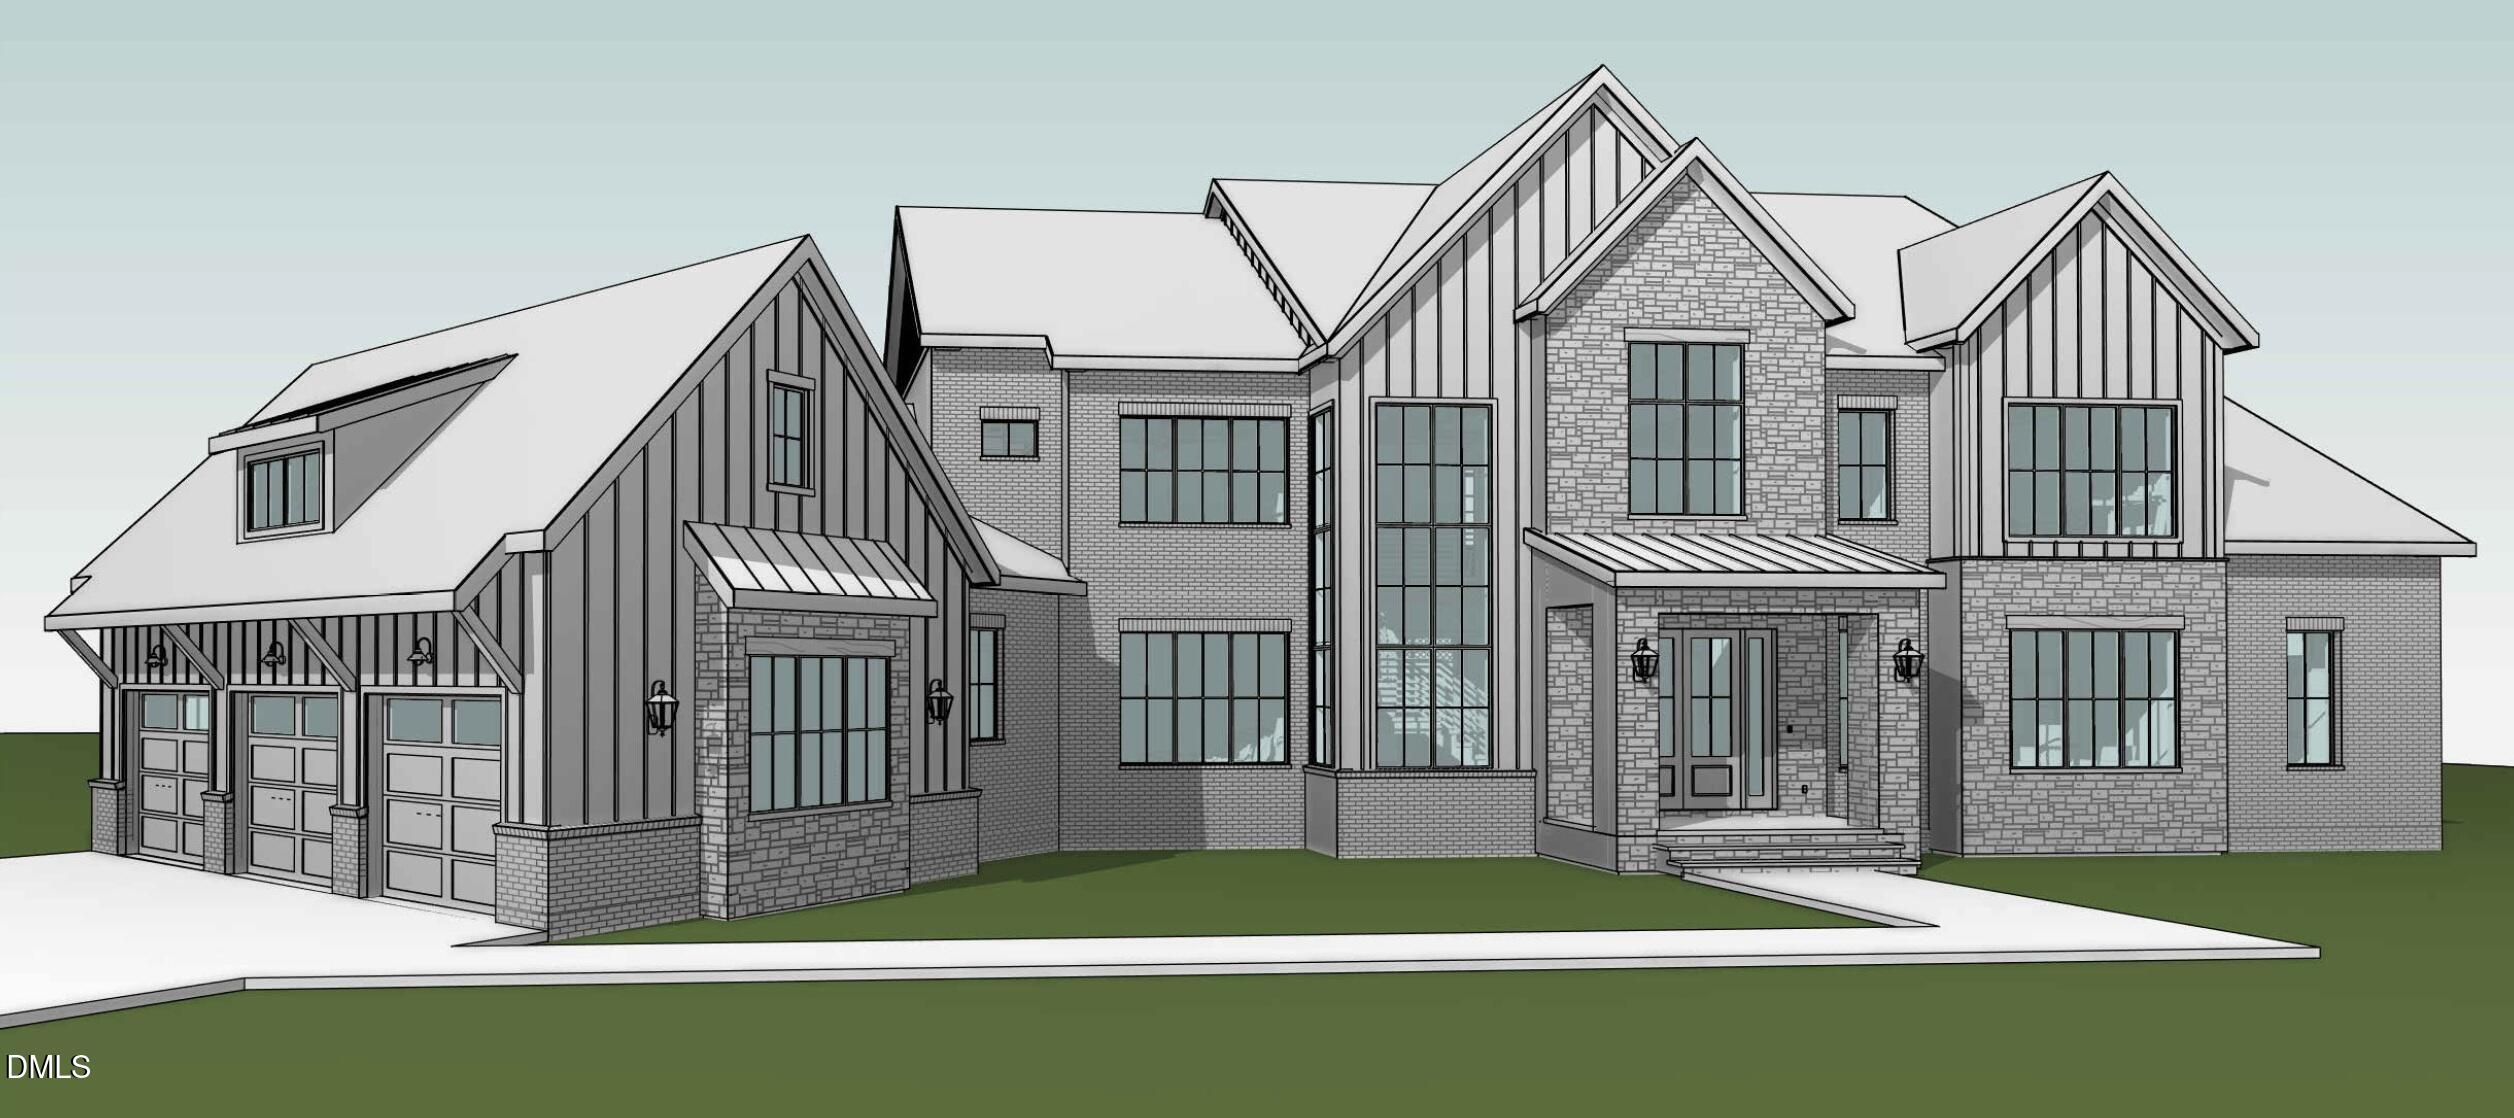
Built by Hearthstone Luxury Homes, a locally owned and operated, award-winning custom home builder recognized for excellence throughout the Triangle. The Crestview is an expansive two-story home designed to balance impressive architectural presence with comfortable, everyday living. Offering 5,717 square feet, five bedrooms, five full baths, two powder rooms, and a three-car garage, this thoughtfully designed home provides generous spaces for entertaining, relaxing, working, and hosting overnight guests. The main level centers around an open-concept Great Room, Casual Dining area, and gourmet Kitchen, creating a natural gathering space at the heart of the home. A spacious pantry provides additional prep and storage space, while the Great Room opens directly to a large covered porch featuring an outdoor kitchen, gas fireplace, and motorized screen, extending the living and entertaining space outdoors. Privately positioned on the main level, the Primary Suite offers a spacious retreat with a luxurious bath, oversized shower, and large walk-in closet. A separate Guest Suite with private bath provides comfortable accommodations for visitors. A dedicated den offers a quiet space for working from home, while a wet bar, powder room, pool bath, and well-planned utility and arrival areas add convenience throughout the first floor. Upstairs, three additional bedrooms are joined by a large vaulted Bonus Room with wet bar, creating an ideal space for entertaining, games, or movie nights. A separate Exercise Room, loft, and additional storage provide even more flexibility, allowing the second floor to adapt to a variety of lifestyles. With dramatic rooflines, expansive windows, mixed exterior materials, and a welcoming covered entry, The Crestview pairs a striking exterior with a floor plan designed for modern luxury living.
The data relating to real estate for sale on this website comes in part from the Internet Data Exchange (IDX) program of Doorify MLS. Real estate listings held by brokerage firms other than CP Triangle are marked with the IDX logo, and detailed information about them includes the name of the listing brokers.
Listing provided by Jeff Logsdon, Skyview Realty, Inc.
Data last updated:
