$985,000
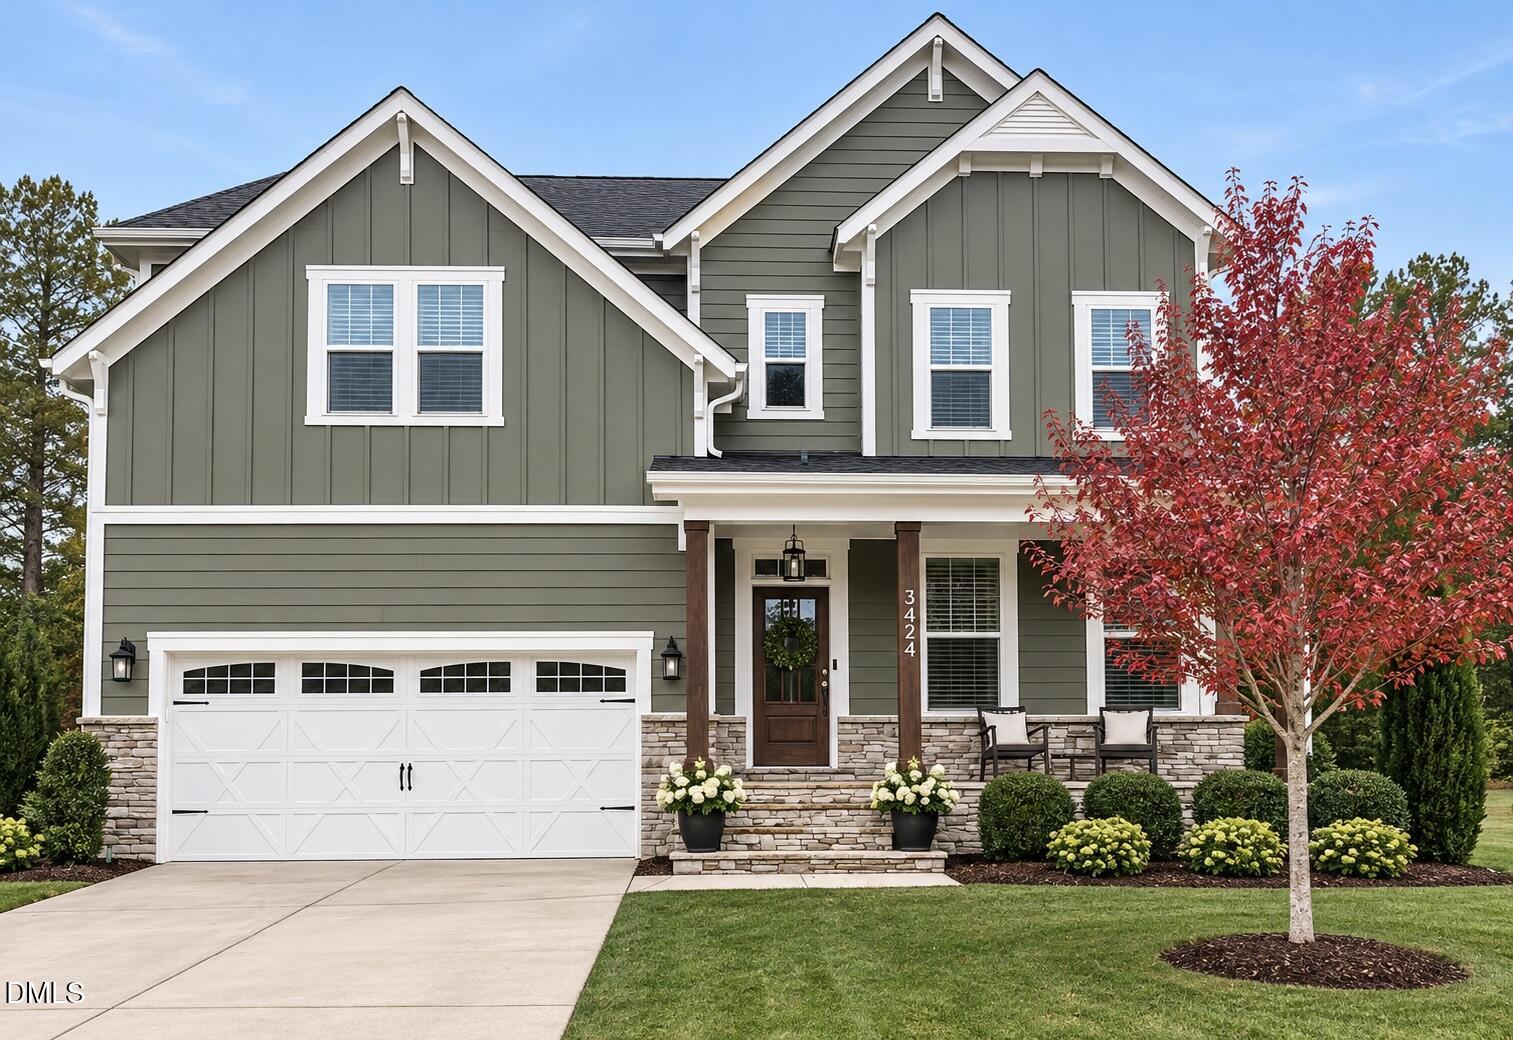
3424 Willow Green Drive
Apex, NC 27502
5 bd · 4 ba · 3,323 sqft
Bedrooms
5
Bathrooms
4
Square feet
3,323
Year built
2019
Lot size
0.31 acres
Features
- Ceiling Fan(s)
- Entrance Foyer
- Granite Counters
- Kitchen Island
- Open Floorplan
- Pantry
- Soaking Tub
- Walk-in Closet(s)
- Separate Shower
- Walk-in Shower
- Private Yard
- Fenced Yard
About this home
Welcome to Stillwater, one of Apex's most sought-after neighborhoods. This model-like home pairs thoughtful custom details with inviting spaces designed for everyday living and entertaining. Thoughtfully enhanced with extensive custom finishes and elevated design details, this home blends modern style, warmth, and functionality. Throughout, designer lighting, carefully selected finishes, high-quality paint, and timeless architectural details create a cohesive, polished feel. Custom millwork—including board and batten, shiplap, picture-frame molding, and accent walls—adds character and craftsmanship. Architectural archways, decorative sconces, and statement lighting further distinguish the home. The primary suite features elegant picture-frame molding in the bedroom and a striking vertical shiplap accent wall in the bathroom. Secondary bedrooms each have their own character, with custom molding, designer wallpaper, beadboard details, French doors, and built-in closet cabinetry. Gourmet kitchen is finished with upgraded hardware, a designer faucet, custom pendant lighting, and under-cabinet illumination. Custom window treatments, upgraded ceiling fans, and thoughtfully selected lighting fixtures in all four bathrooms complete the home's considered look. Custom built-ins and floating shelves make the main living room and loft both inviting and functional. Additional details include archways in the kitchen, entry, and loft; an upgraded mudroom bench with board-and-batten detailing; and a dining nook finished with decorative molding and lighting. The garage is an organized extension of the home, featuring professionally finished epoxy flooring, professional-grade cabinetry, and solid-metal overhead storage racks. Outdoors, professional landscaping frames a private, wooded backyard. Enjoy a brick paver patio, custom wood deck with privacy wall, low-voltage exterior lighting, and elegant matte-black aluminum fencing. With distinctive enhancements inside and out, this home offers thoughtfully crafted spaces for comfortable everyday living and entertaining. Ideally located near schools, shopping, dining, Highway 64, I-540, and US-1, this home offers easy access to the essentials while tucked away in a peaceful setting. Welcome home!
The data relating to real estate for sale on this website comes in part from the Internet Data Exchange (IDX) program of Doorify MLS. Real estate listings held by brokerage firms other than CP Triangle are marked with the IDX logo, and detailed information about them includes the name of the listing brokers.
Listing provided by Nina Golden, Nina Golden Realty Group LLC
Data last updated:
