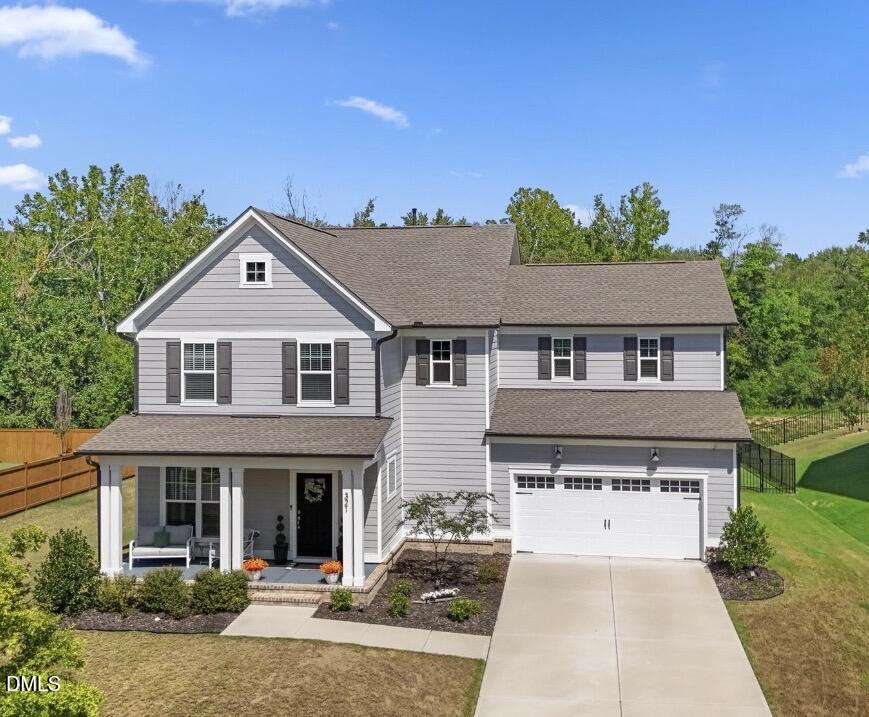
$799,900
321 Heritage Regency Drive
Wake Forest, NC 27587
5 bd · 4.5 ba · 3,529 sqft
Bedrooms
5
Bathrooms
4.5
Square feet
3,529
Year built
2022
Lot size
0.22 acres
Features
- Breakfast Bar
- Built-in Features
- Ceiling Fan(s)
- Chandelier
- Crown Molding
- Double Vanity
- Entrance Foyer
- Eat-in Kitchen
- High Speed Internet
- Kitchen Island
- Open Floorplan
- Pantry
- Recessed Lighting
- Walk-in Closet(s)
- Dining L
- Butler's Pantry
- Separate Shower
- Bathtub/Shower Combination
- Walk-in Shower
- Water Closet
About this home
Enjoy the best of Wake Forest living in this beautifully maintained 5-bedroom, 4.5-bath home in the desirable Regency at Heritage community. Built in 2023, it combines spacious, flexible living areas with a peaceful wooded backdrop, greenway access just steps away, and neighborhood amenities that make everyday life more enjoyable. Location & Amenities: Greenway access is just steps away, with a short walk to Heritage High School and Heritage Middle School via the greenway, without crossing any streets. A neighborhood dog park is also nearby. The HOA includes 1 Gbps fiber internet and Spectrum Stream TV Pro, plus a router, Wi-Fi repeater, and two cable TV boxes. Heritage Club and Golf memberships are available to residents, offering access to two pool complexes with a lap pool, water slide, lazy river, water dome, and playground. Privacy & Outdoor Living: Relax on the screened porch or enjoy the fenced backyard overlooking a retention pond that creates a natural buffer to the wooded area beyond. With no neighbor directly behind the home, enjoy added privacy, peaceful views, and opportunities to spot turtles and other local wildlife. Inside: The spacious layout features a chef's kitchen with quartz countertops, an oversized island, upgraded gas range and hood, built-in oven and microwave, a walk-in pantry with custom shelving, and an adjoining butler's pantry and formal dining room. A main-level guest suite with a full bath offers flexibility for visitors or a home office. Upstairs, the primary suite features a spa-inspired bathroom, alongside three additional bedrooms, two full bathrooms, a large, versatile loft ideal for a media room, playroom, or home gym, and a cozy reading nook. Additional highlights include LVP flooring, oak stairs, upgraded trim, a functional mudroom, and a built-in desk area. Shopping, dining, groceries, and everyday essentials are just minutes away at the Shoppes of Heritage and Heritage Village.
The data relating to real estate for sale on this website comes in part from the Internet Data Exchange (IDX) program of Doorify MLS. Real estate listings held by brokerage firms other than CP Triangle are marked with the IDX logo, and detailed information about them includes the name of the listing brokers.
Listing provided by Mary Smyth, LPT Realty, LLC
Data last updated:
