$1,420,000
264 Crimson Oak Drive
Durham, NC 27713
4 bd · 4.5 ba · 4,578 sqft
Bedrooms
4
Bathrooms
4.5
Square feet
4,578
Year built
2007
Lot size
0.967 acres
Features
- Double Vanity
- Open Floorplan
- Pantry
- Soaking Tub
- Walk-in Closet(s)
- Bathtub/Shower Combination
- Walk-in Shower
- Water Closet
- Private Yard
- Rain Gutters
About this home
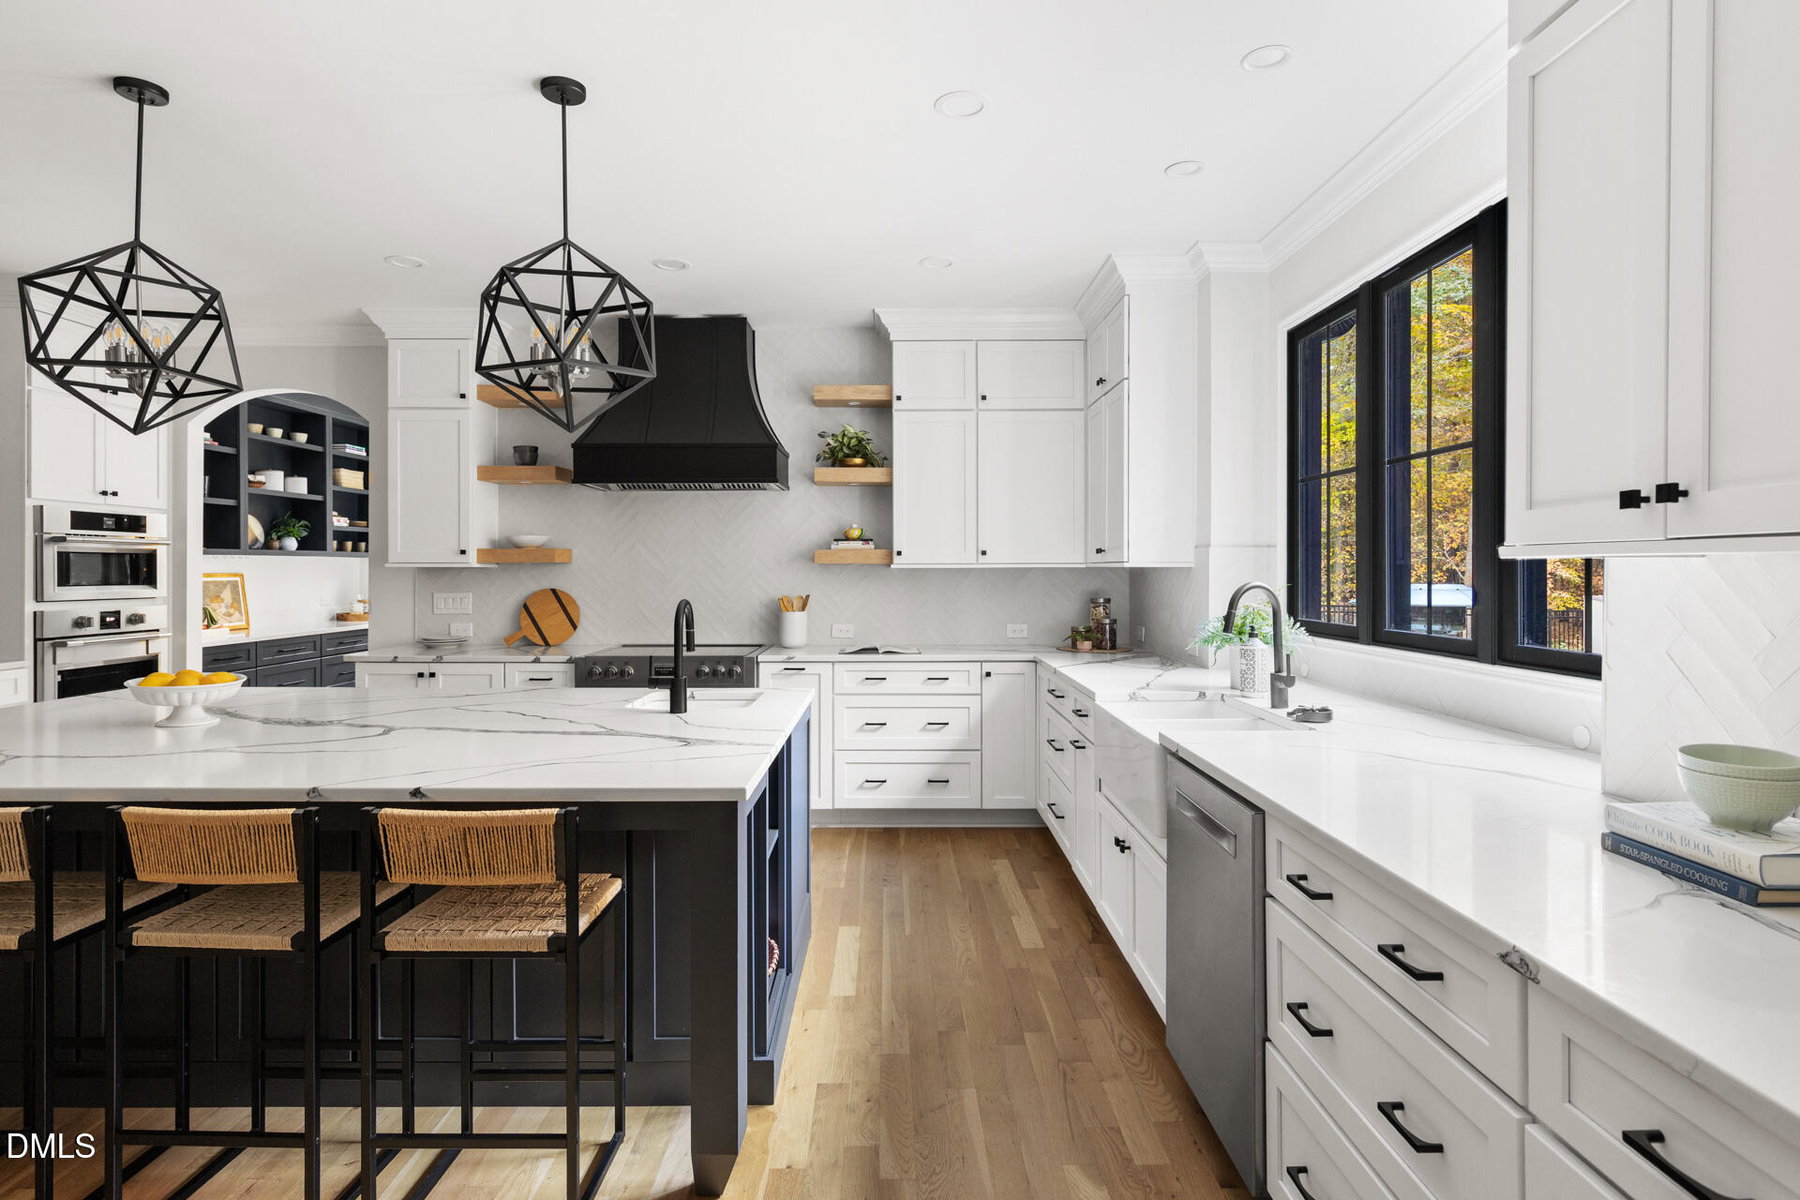
Custom-built by acclaimed Loyd Builders in 2007, this exceptional home in the original section of Colvard Farms has been thoughtfully reimagined for modern living. A recent extensive renovation added nearly 600 square feet, creating a remarkable scullery, generous mudroom, main-level primary suite, and expansive screened porch. With 4 bedrooms, 4.5 baths, two primary suites, a dedicated home office, and three additional flexible living spaces, the floor plan balances sophisticated entertaining with effortless everyday living. The beautifully renovated kitchen is anchored by an oversized statement island, equally suited to gathering and everyday living. Dramatic, full-wall herringbone tile in contrasting black and white creates a striking backdrop, complemented by quartz countertops, an apron-front farmhouse sink with integrated glass rinser, and premium Fulgor Milano appliances, including induction cooking. Tucked behind the kitchen, the expansive scullery offers abundant storage and workspace, keeping the inevitable clutter of daily life neatly out of sight when entertaining. The herringbone pattern reappears in the laundry's rich black tile flooring, reflecting the home's cohesive design. Wide-plank, site-finished hardwoods, refined millwork, and striking built-ins reveal exceptional attention to detail. Multiple skylights and a solar tube further enhance the natural light throughout. The screened porch is an outdoor living room unto itself, complete with a stone fireplace, ceiling fans, and conveying heaters for year-round enjoyment. Beyond it, the fenced backyard invites an active outdoor lifestyle—gardening, playing, or simply savoring the peace and quiet in the filtered sunlight beneath mature trees. Backing to wooded green space, the property offers a beautiful balance of open lawn and low-maintenance natural serenity. Upstairs, a second primary suite joins two additional bedrooms, an office, a spacious bonus room over the garage, and a studio with its own balcony. The dedicated main-level office, with its moody finishes and custom built-ins, provides a sophisticated retreat for work or study. Experience the home's many additional thoughtful features in person. Conveying items include the washer/dryer, both refrigerator/freezers, and large living room TV. Understated luxury. Exceptional craftsmanship. A home as livable as it is beautiful.
The data relating to real estate for sale on this website comes in part from the Internet Data Exchange (IDX) program of Doorify MLS. Real estate listings held by brokerage firms other than CP Triangle are marked with the IDX logo, and detailed information about them includes the name of the listing brokers.
Listing provided by Courtney Dunstan, Nest Realty of the Triangle
Data last updated:
