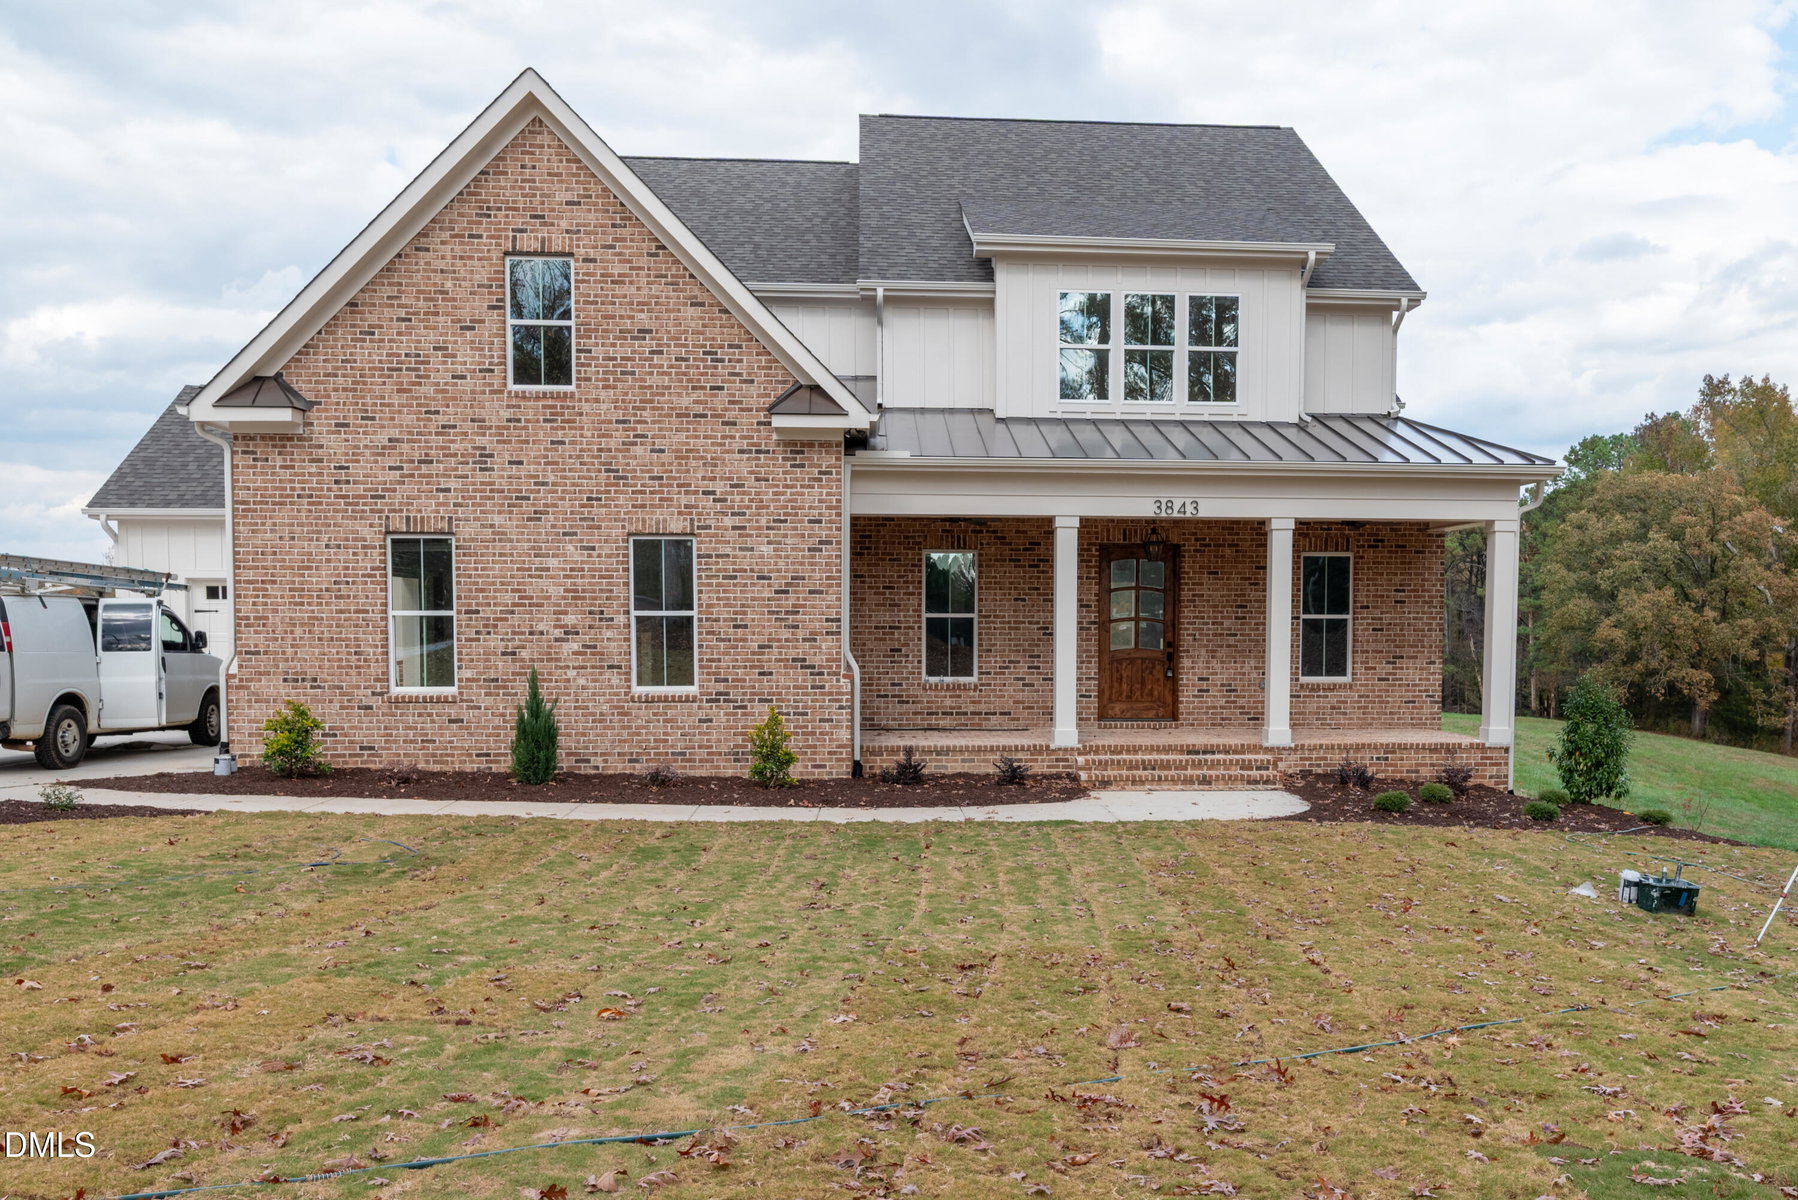
$1,250,000
3843 Graham Sherron Road
Wake Forest, NC 27587
4 bd · 3.5 ba · 4,316 sqft
Bedrooms
4
Bathrooms
3.5
Square feet
4,316
Year built
2026
Lot size
1.0101 acres
Features
- Breakfast Bar
- Built-in Features
- Ceiling Fan(s)
- Crown Molding
- Double Vanity
- Entrance Foyer
- Granite Counters
- High Ceilings
- Kitchen Island
- Open Floorplan
- Pantry
- Primary Downstairs
- Recessed Lighting
- Tray Ceiling(s)
- Walk-in Closet(s)
- Bathtub/Shower Combination
- Walk-in Shower
- Quartz Counters
- Smooth Ceilings
- Eat-in Kitchen
About this home
Discover the Jasmine III by MB Homes Construction, a thoughtfully designed new construction home offering 4,316 square feet of heated living space, 4 bedrooms, 3.5 baths, a 3-car garage, and additional living areas across three levels. Located on Graham Sherron Road in Wake Forest, this home combines distinctive architectural details with carefully selected interior finishes. The main level features a spacious family room with a floor-to-ceiling brick fireplace, custom built-ins, and a decorative ceiling with shiplap detailing. The kitchen includes quartz countertops, a large island, custom cabinetry, a farmhouse-style sink, tile backsplash, and KitchenAid appliances, including a 36-inch gas range and wall oven/microwave combination. An adjoining dining area, walk-in pantry, dedicated office, mudroom with built-in bench, and laundry room add functionality to the floor plan. The main-level primary suite features decorative wall treatments, a custom walk-in closet, and a bathroom with dual vanities, quartz countertops, and a tiled shower with bench, niche, and frameless glass enclosure. The second floor offers three additional bedrooms, two full bathrooms, and a separate media room. A third-floor flex space provides additional room for a variety of uses. Exterior finishes include James Hardie fiber cement siding, brick accents, architectural shingles, standing-seam metal roofing accents, and a covered front porch with brick flooring. Outdoor living areas include a screened rear porch with a fireplace and an adjoining deck. Additional features include engineered hardwood flooring in designated living areas, custom millwork, a sealed crawl space, energy-efficient windows, a tankless gas water heater, and a private well and septic system.
The data relating to real estate for sale on this website comes in part from the Internet Data Exchange (IDX) program of Doorify MLS. Real estate listings held by brokerage firms other than CP Triangle are marked with the IDX logo, and detailed information about them includes the name of the listing brokers.
Listing provided by Greg Dyer, DRT Realty LLC
Data last updated:
