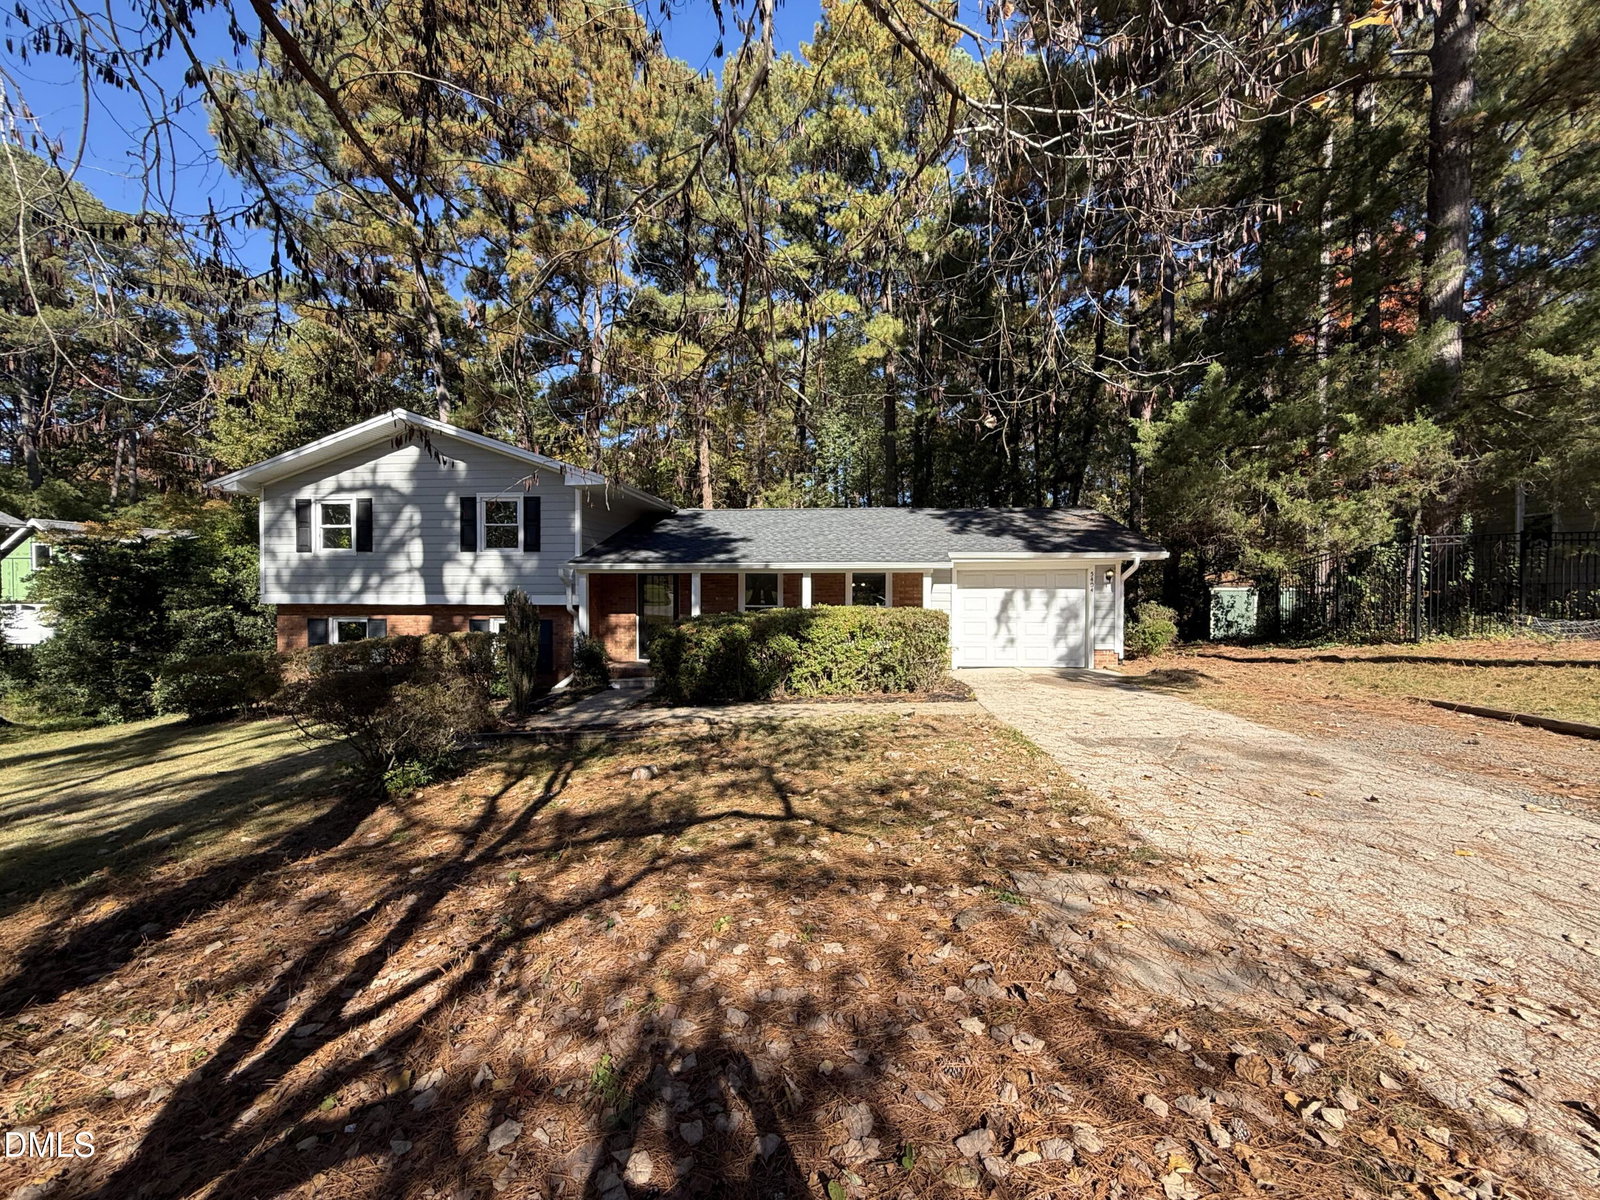
$442,000
5404 Beaumont Drive
Durham, NC 27707
4 bd · 2.5 ba · 1,704 sqft
Bedrooms
4
Bathrooms
2.5
Square feet
1,704
Year built
1967
Lot size
0.46 acres
About this home
5404 Beaumont Dr is a split-level Durham home with over 1,700 sq ft of living space and connected living and dining areas. Sliding glass doors open from the dining room to a rear deck for outdoor seating. The kitchen has counters along two walls and a broad rear window. The lower level includes an additional living area, while the primary bedroom upstairs has windows on two walls. The home also includes a bathroom with two sinks and a separate laundry area.
The data relating to real estate for sale on this website comes in part from the Internet Data Exchange (IDX) program of Doorify MLS. Real estate listings held by brokerage firms other than CP Triangle are marked with the IDX logo, and detailed information about them includes the name of the listing brokers.
Listing provided by Thomas Ladane Shoupe, Opendoor Brokerage LLC
Data last updated:
