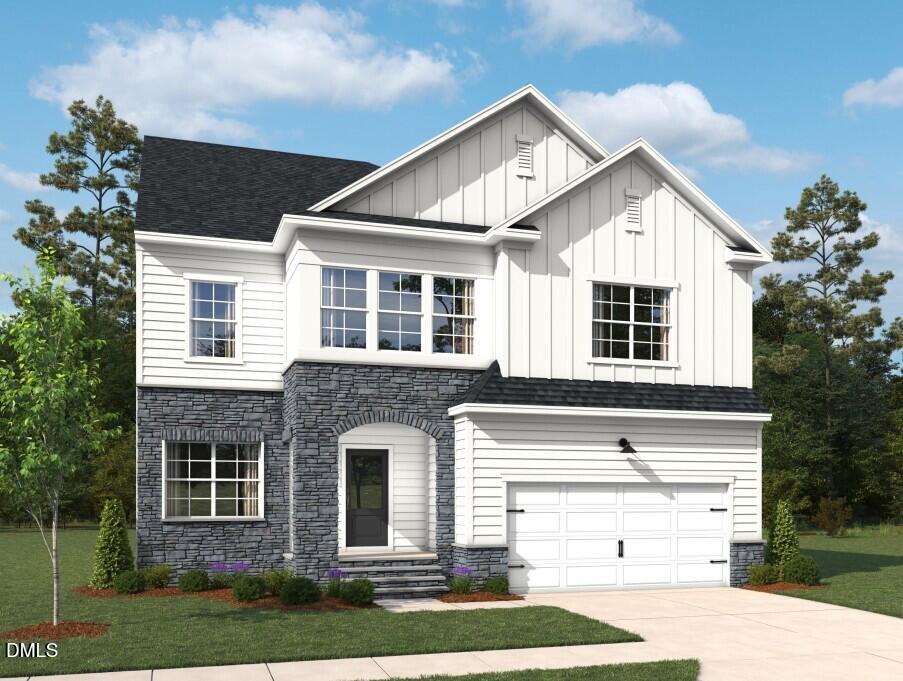
$802,840
1209 Smith Creek Way 40
Wake Forest, NC 27587
4 bd · 4 ba · 3,193 sqft
Bedrooms
4
Bathrooms
4
Square feet
3,193
Year built
2026
Lot size
0.97 acres
Features
- Double Vanity
- Entrance Foyer
- Eat-in Kitchen
- Kitchen Island
- Open Floorplan
- Soaking Tub
- Tray Ceiling(s)
- Walk-in Closet(s)
- Wired for Data
- Kitchen/Dining Room Combination
- Separate Shower
- Bathtub/Shower Combination
- Walk-in Shower
- Water Closet
- Bathtub Only
- Quartz Counters
- Smooth Ceilings
- Master Downstairs
- Rain Gutters
- Smart Lock(s)
About this home
**Eligible for $50k Use as You Choose incentive**Welcome to The Oaks! Ashton Woods' newest single-family home community where you'll enjoy peaceful wooded views, flexible floorplan options, and room to breathe on gorgeous homesites up to 2 acres. The Jordan offers 3,193 square feet of beautifully designed living space with 4 bedrooms, 4 full baths, and exceptional versatility for today's lifestyle. The open-concept main level seamlessly connects the gourmet kitchen, featuring a designer box hood, to the breakfast area and spacious family room, creating the perfect setting for entertaining and everyday living. A private study near the front entry provides an ideal home office, while a first-floor den with an adjacent full bath is perfect for guests or multi-generational living. Upstairs, the luxurious primary suite features two oversized walk-in closets and a spa-inspired bath with dual vanities and a walk-in, tiled shower. A secondary bedroom with its own en-suite bath offers added privacy, while two additional bedrooms share a hall bath. The spacious loft provides flexible living space for a media room, playroom, or additional gathering area. This home is loaded with upgrades, including an expanded, partially screened deck, 3-car garage, gas linear fireplace with floating mantel and box-trim surround, built-in drop zone, luxury vinyl plank flooring on the stairs, and the elegant Timeless Studio Collection featuring white cabinetry, quartz countertops, stainless steel appliances, and a board-and-batten island. Ready in February!
The data relating to real estate for sale on this website comes in part from the Internet Data Exchange (IDX) program of Doorify MLS. Real estate listings held by brokerage firms other than CP Triangle are marked with the IDX logo, and detailed information about them includes the name of the listing brokers.
Listing provided by Lisa St. Pierre, Ashton Woods Homes
Data last updated:
