$259,900
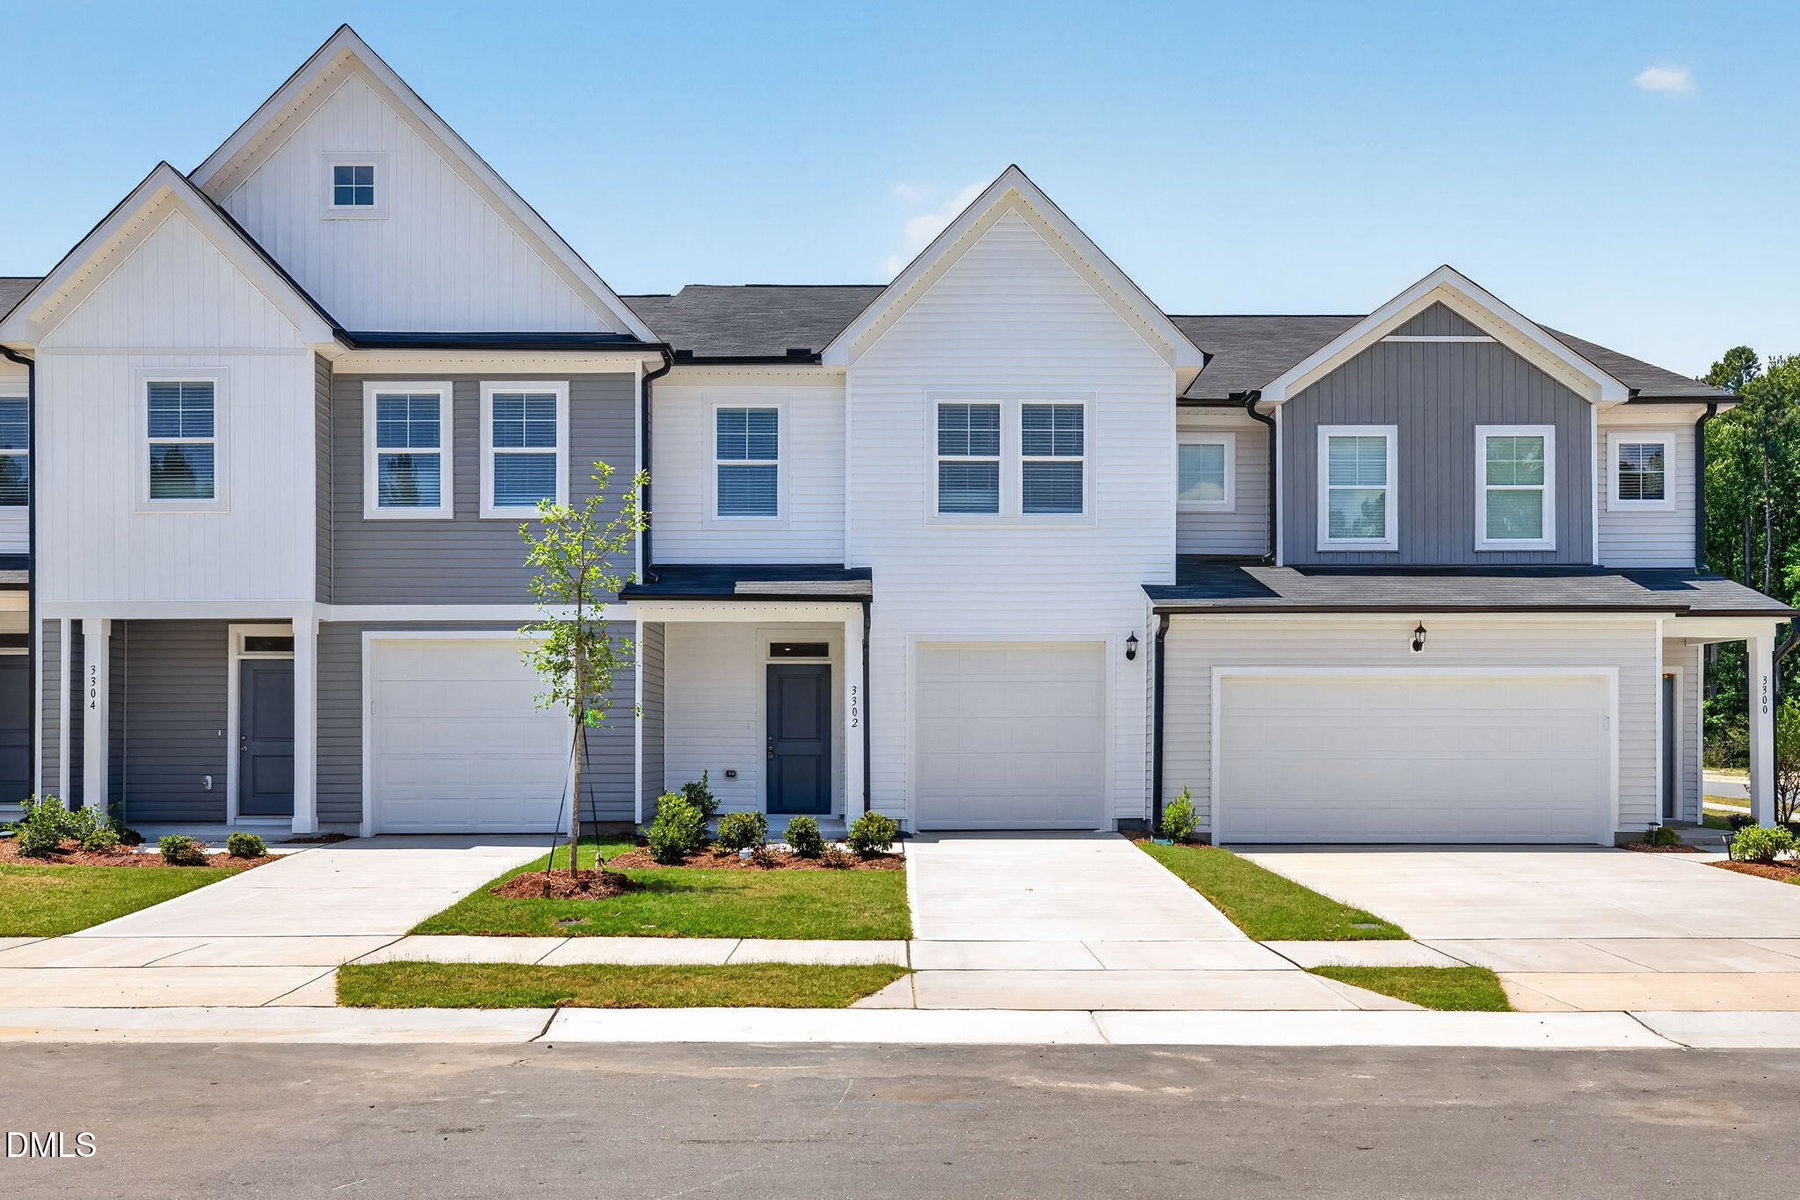
3302 Bailey Lake Drive
Fuquay Varina, NC 27526
3 bd · 2.5 ba · 1,664 sqft
Bedrooms
3
Bathrooms
2.5
Square feet
1,664
Year built
2026
Lot size
0.06 acres
Features
- Breakfast Bar
- Ceiling Fan(s)
- Double Vanity
- Entrance Foyer
- Kitchen Island
- Open Floorplan
- Pantry
- Recessed Lighting
- Stone Counters
- Walk-in Closet(s)
- Bathtub/Shower Combination
- Walk-in Shower
- Water Closet
- Master Downstairs
- Rain Gutters
About this home
The Hertford floor plan offers functional living with an open living concept, combining the living, dining, and kitchen area. The kitchen includes white 42'' cabinets and boasts a large breakfast bar with generous storage. This plan includes a window over the kitchen sink and walk-in pantry. The Master Suite provides plenty of space for a king size bed and two large end tables and includes an extra-large walk-in closet. The Master Bath has a walk-in shower with dual sinks, linen closet, a private water closet. The secondary bath includes dual sinks and a tub/shower combo. The outdoor space has a 10 x 10 back patio and a yard. *Furniture in photos are for staging purposes only.
The data relating to real estate for sale on this website comes in part from the Internet Data Exchange (IDX) program of Doorify MLS. Real estate listings held by brokerage firms other than CP Triangle are marked with the IDX logo, and detailed information about them includes the name of the listing brokers.
Listing provided by Brad Norris, Dream Finders Realty LLC
Data last updated:
