$425,340
115 Tiger Eye Drive
Clayton, NC 27520
5 bd · 3 ba · 2,818 sqft
Bedrooms
5
Bathrooms
3
Square feet
2,818
Year built
2026
Lot size
0.18 acres
Features
- Crown Molding
- Double Vanity
- Eat-in Kitchen
- High Ceilings
- Kitchen Island
- Open Floorplan
- Pantry
- Smart Thermostat
- Walk-in Closet(s)
- Kitchen/Dining Room Combination
- Living/Dining Room Combination
- Shower Only
- Bathtub/Shower Combination
- Walk-in Shower
- Water Closet
- Quartz Counters
- Room Over Garage
- Smooth Ceilings
- Rain Gutters
About this home
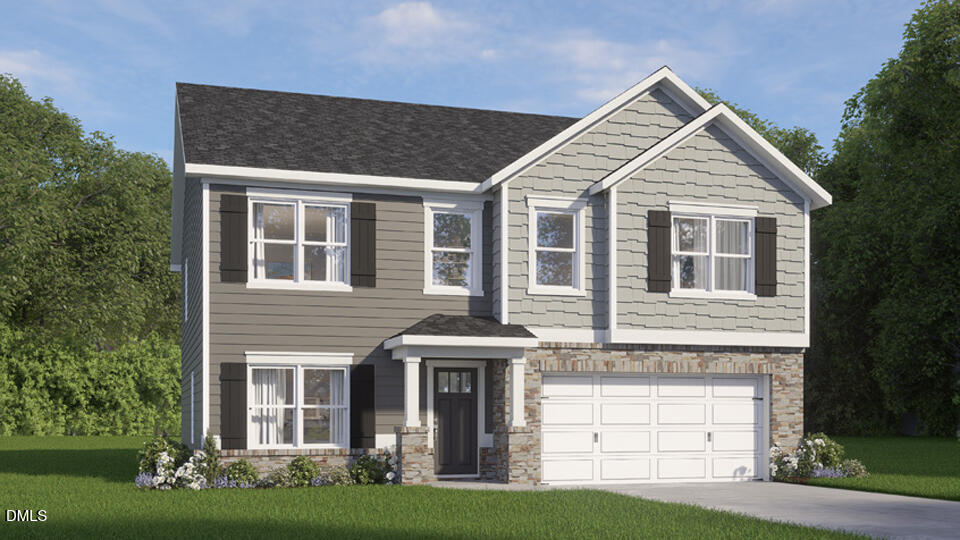
Welcome to 115 Tiger Eye Drive, a spacious 2-story home in Clayton designed for comfort, connection, and flexibility. With approximately 2,818 square feet, this 5-bedroom, 3-bath layout includes a 2-car garage and gives you room for everyday routines, overnight guests, and the moments that bring everyone together. The main level opens from a welcoming foyer into a bright shared living space where the kitchen, dining area, and family room flow naturally together. A 1st floor bedroom and adjacent full bathroom provide a simple solution for guests or multigenerational living. This stunning kitchen features stainless steel appliances, beautiful quartz countertops, a spacious pantry, and a useful center island—providing you with plenty of storage and meal prep space. Just beyond the main living area, the rear patio offers a simple outdoor retreat for enjoying a morning cup of coffee or fresh air at the end of the day. Upstairs, the primary bedroom includes a spacious walk-in closet and a private bathroom with a double vanity, walk-in shower, water closet, and an additional walk-in closet. An additional 3 bedrooms, a full bath, and the laundry room are located near a generous loft, rounding out this well-designed 2nd floor. With 5 bedrooms, modern finishes, and a layout that adapts to changing needs, 115 Tiger Eye Drive offers a polished and practical place to live. *Photos are not of the actual home or interior features and are representative of floor plan only.*
The data relating to real estate for sale on this website comes in part from the Internet Data Exchange (IDX) program of Doorify MLS. Real estate listings held by brokerage firms other than CP Triangle are marked with the IDX logo, and detailed information about them includes the name of the listing brokers.
Listing provided by Kenneth Ward, D.R. Horton, Inc.
Data last updated:
