$381,644
155 Sprenger Street
Garner, NC 27529
3 bd · 2.5 ba · 1,726 sqft
Bedrooms
3
Bathrooms
2.5
Square feet
1,726
Year built
2027
Lot size
0.12 acres
Features
- Double Vanity
- Eat-in Kitchen
- Kitchen Island
- Walk-in Closet(s)
- Walk-in Shower
- Water Closet
About this home
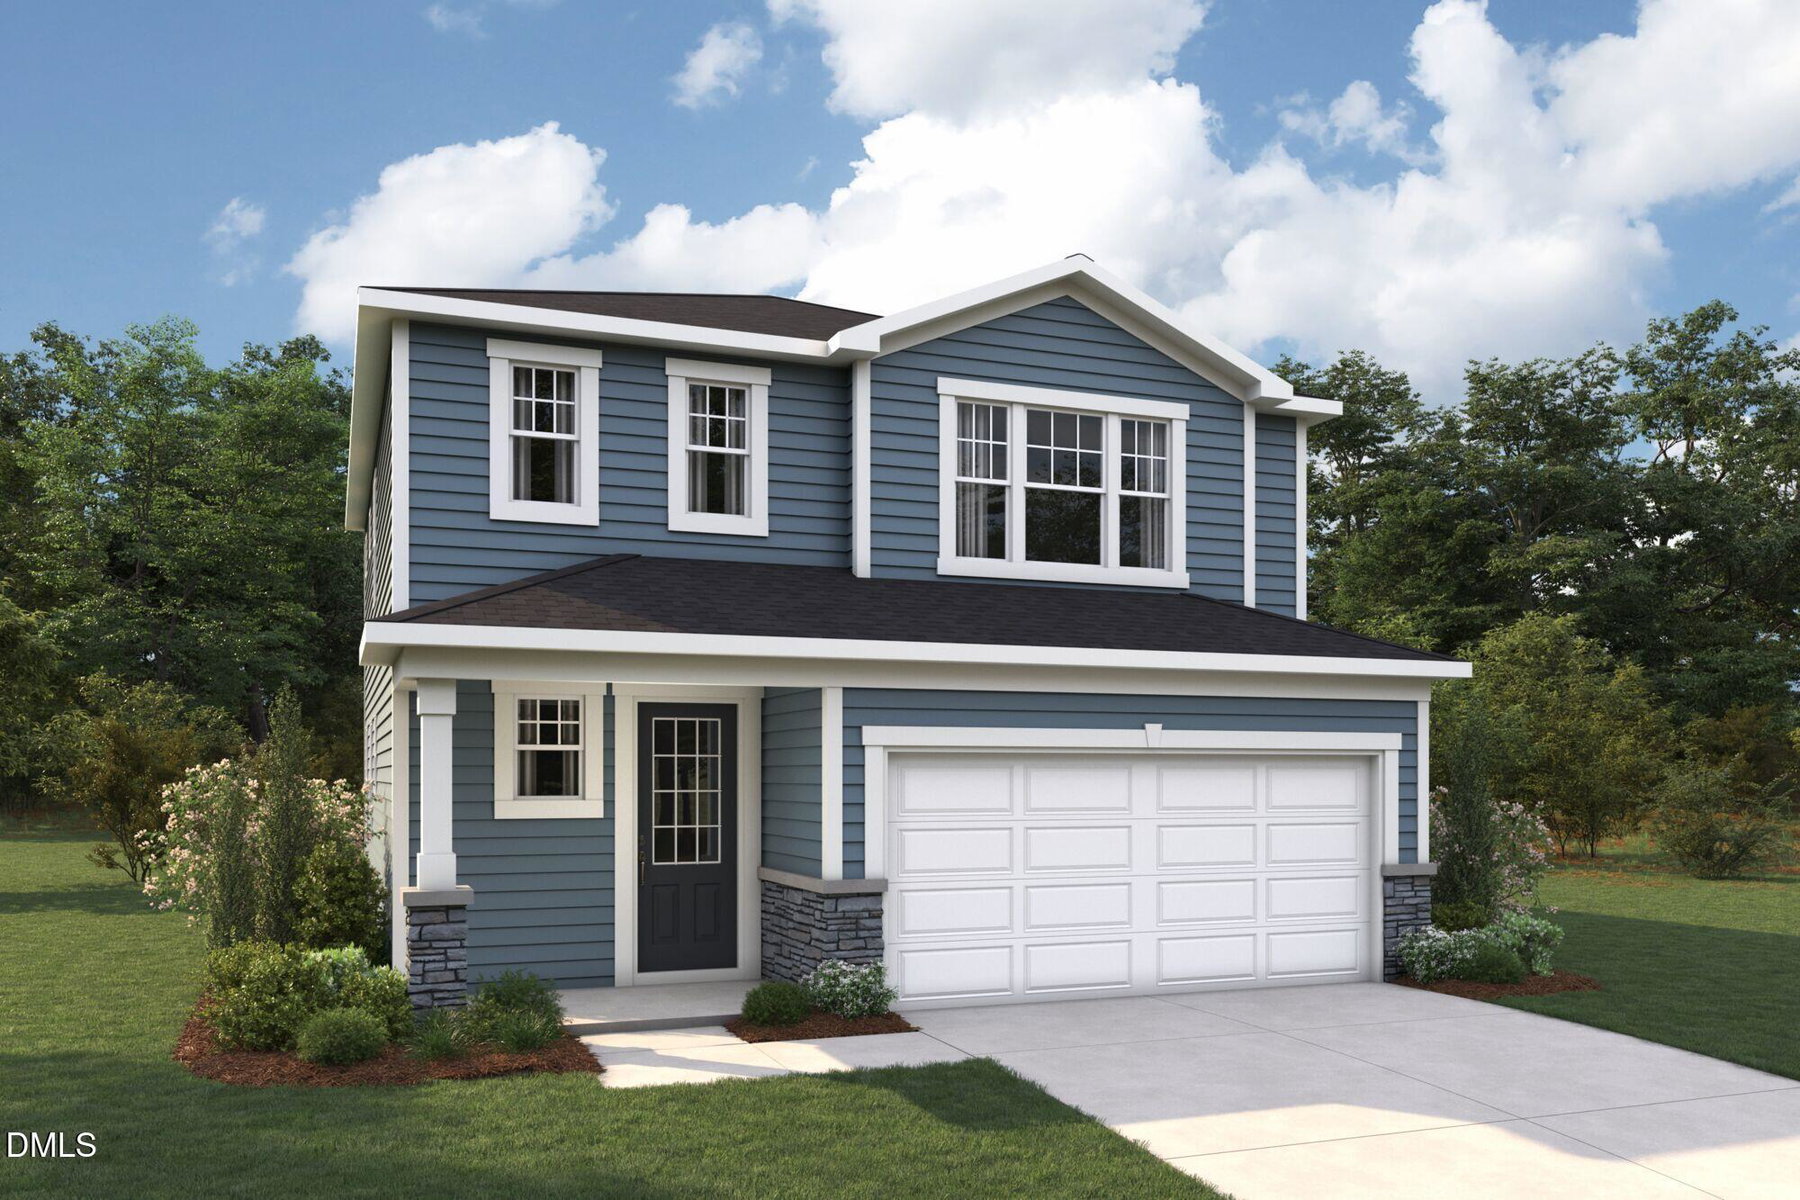
The Marion floor plan is thoughtfully designed to deliver both comfort and functionality. Its open-concept layout is one of its most appealing features, offering a seamless flow between the main living spaces while maintaining a sense of structure and purpose. At the heart of the home is the spacious Great Room, a bright and airy gathering space enhanced by numerous windows that invite in an abundance of natural light. The modern kitchen combines style and practicality in equal measure. It is anchored by a large central island that provides ample space for meal preparation, casual dining, or socializing. The kitchen also includes a generously sized walk-in pantry, ensuring that storage is never a concern. Right off the dining area is a great, covered patio, making it easy to entertain. Upstairs, the primary suite features a private bath with a tile walk in shower with a seat and generous walk-in closet, while bedrooms two and three share a hall bath. A conveniently located upstairs laundry room adds everyday ease.
The data relating to real estate for sale on this website comes in part from the Internet Data Exchange (IDX) program of Doorify MLS. Real estate listings held by brokerage firms other than CP Triangle are marked with the IDX logo, and detailed information about them includes the name of the listing brokers.
Listing provided by Ajit Singh, Mattamy Homes LLC
Data last updated:
