$400,000
200 Ryder Cup Circle
Raleigh, NC 27603
3 bd · 2.5 ba · 1,818 sqft
Bedrooms
3
Bathrooms
2.5
Square feet
1,818
Year built
2006
Lot size
0.12 acres
Features
- Ceiling Fan(s)
- Crown Molding
- Double Vanity
- Eat-in Kitchen
- Granite Counters
- High Ceilings
- High Speed Internet
- Kitchen Island
- Laminate Counters
- Pantry
- Smart Light(s)
- Soaking Tub
- Walk-in Closet(s)
- Whirlpool Tub
- Separate Shower
- Bathtub/Shower Combination
- Walk-in Shower
- Master Downstairs
- Lighting
- Other
About this home
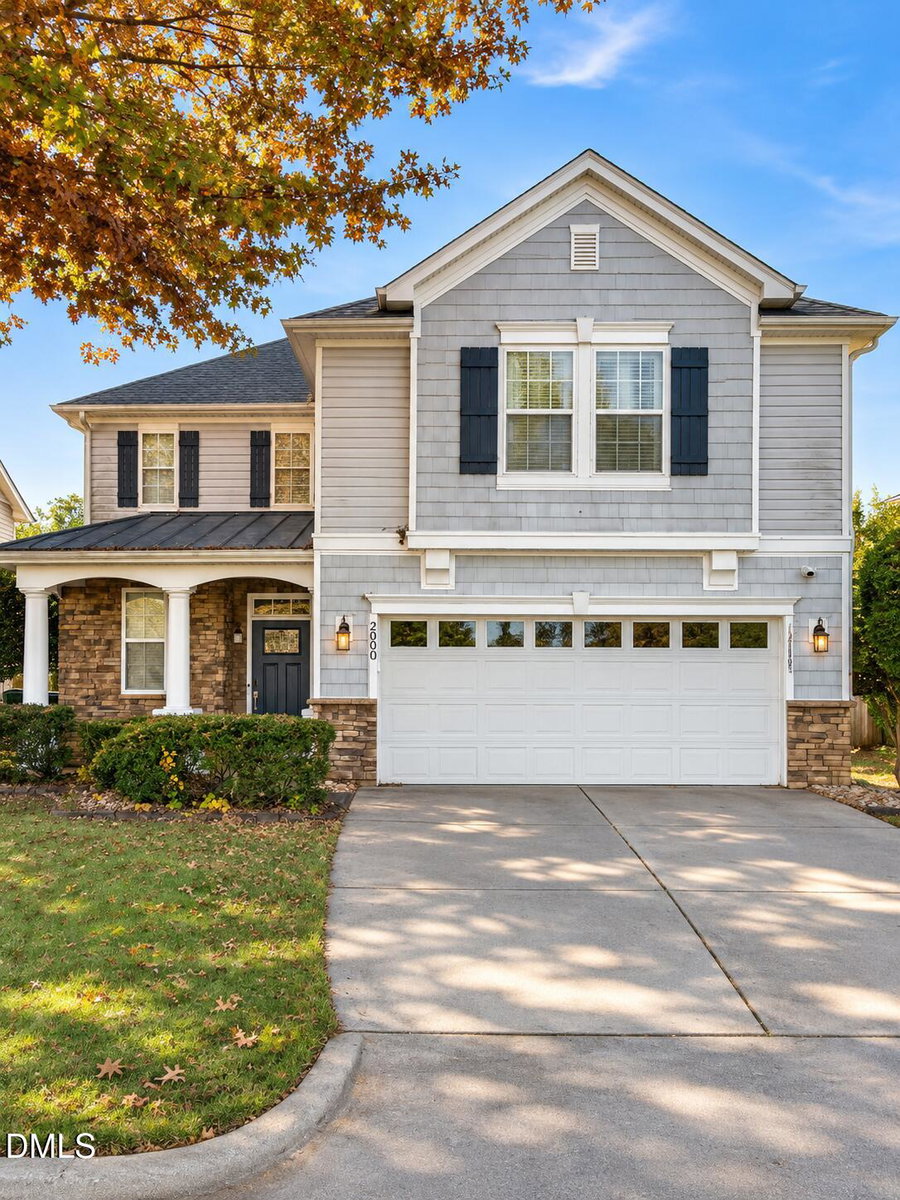
Screened porch • Fenced backyard • 2026 HVAC • 2022 roof • New main-level flooring • Eagle Ridge, Raleigh Move-in-ready 3-bedroom, 2.5-bath home in Eagle Ridge with approximately 1,828 sq. ft. and an attached two-car garage. At 200 Ryder Cup Circle, the open living and dining areas connect to an eat-in kitchen with a breakfast bar, maple cabinets, pantry, and recessed lighting. New main-level flooring, fresh paint, and smart lighting complement the layout. Upstairs, the primary suite offers a vaulted ceiling, walk-in closet, dual vanities, soaking tub, and separate shower, plus two additional bedrooms, a full hall bath, and laundry. Enjoy a screened rear porch overlooking the fenced backyard with lawn space and established landscaping, along with a covered front porch. Updates include a 2026 HVAC system and 2022 roof. Eagle Ridge community amenities include a pool, pickleball, tennis, and playground. Golf requires separate membership; Rocco's restaurant is at the clubhouse. HOA dues: $250 semiannually. Verify amenity access and golf membership terms with HOA/club.
The data relating to real estate for sale on this website comes in part from the Internet Data Exchange (IDX) program of Doorify MLS. Real estate listings held by brokerage firms other than CP Triangle are marked with the IDX logo, and detailed information about them includes the name of the listing brokers.
Listing provided by Mandy Moultrie, Berkshire Hathaway HomeService
Data last updated:
