$496,490
757 James J Freeland Memorial Drive
Hillsborough, NC 27278
4 bd · 3.5 ba · 2,628 sqft
Bedrooms
4
Bathrooms
3.5
Square feet
2,628
Year built
2026
Lot size
0.13 acres
Features
- Crown Molding
- Double Vanity
- Entrance Foyer
- Eat-in Kitchen
- His and Hers Closets
- Kitchen Island
- Open Floorplan
- Pantry
- Smart Thermostat
- Soaking Tub
- Storage
- Tray Ceiling(s)
- Walk-in Closet(s)
- Kitchen/Dining Room Combination
- Living/Dining Room Combination
- Second Primary Bedroom
- Shower Only
- Separate Shower
- Bathtub/Shower Combination
- Walk-in Shower
About this home
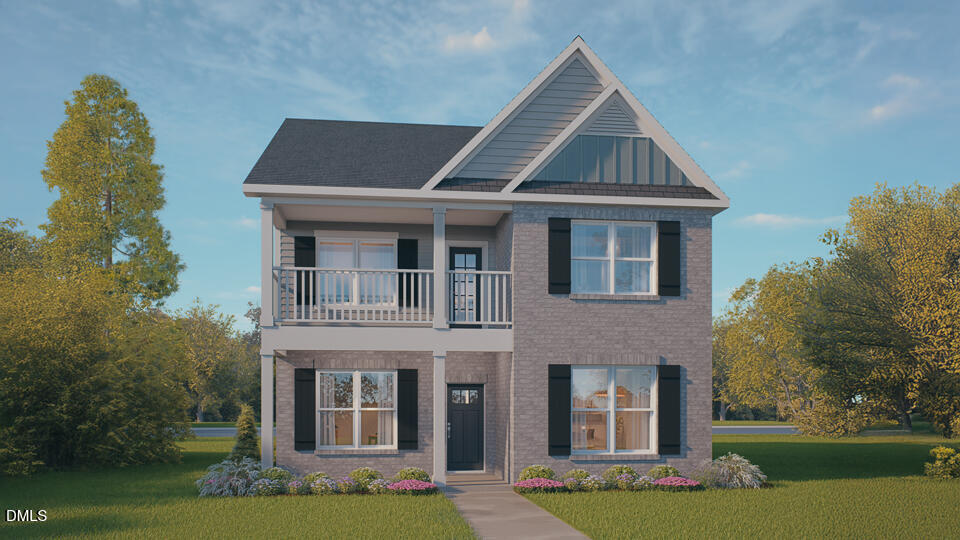
Welcome to 757 James J Freeland Memorial Drive. This stunning home features 4 bedrooms, 3.5 bathrooms, approximately 2,628 square feet, and a rear-load 2-car garage. At the front of the home is the formal dining room which is connected to both the foyer and the kitchen, making hosting a breeze! The bright and inviting living space on the main floor is made up of the family room, breakfast area, and kitchen—which come together seamlessly to create a spacious gathering space. The kitchen features quartz countertops, stainless steel appliances, soft-close shaker-style cabinetry with crown molding, and a pantry, while the adjacent breakfast area provides access to the covered rear patio. At the front of the home lies a secondary bedroom with an ensuite bathroom—perfect for guests or for use as a secondary primary suite. Upstairs, the main primary suite features a tray ceiling, dual walk-in closets, a balcony, and a private bathroom—complete with a double vanity, soaking tub, separate walk in shower, and a private water closet. Two secondary bedrooms, a full bathroom, and a nearby laundry room complete the 2nd floor. Between stunning finishes and an intuitive layout, this home offers a comfortable, stylish, and enjoyable place to live. Enjoy community amenities, modern style, and comfortable living at 757 James J Freeland Memorial Drive—welcome home to Collins Ridge. *Photos are not of the actual home or interior features and are representative of floor plan only.*
The data relating to real estate for sale on this website comes in part from the Internet Data Exchange (IDX) program of Doorify MLS. Real estate listings held by brokerage firms other than CP Triangle are marked with the IDX logo, and detailed information about them includes the name of the listing brokers.
Listing provided by Kenneth Ward, D.R. Horton, Inc.
Data last updated:
